

$899,900 Active
1221 Lasso Lane
Gardnerville, NV 89410
✓ STR Allowed — Permit Required
Douglas County NV STR permit required. Check HOA rules — many communities in this area restrict short-term rentals.
3 Beds
·
2.5 Baths
·
2,343 Sq Ft
Virtual Tour

About This Property

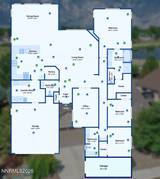
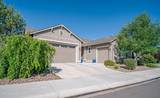
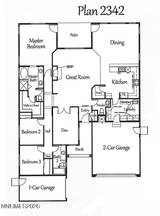
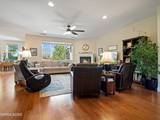
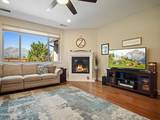
One-of-a kind, in-town home that backs up to dedicated open space, the Martin Slough walking trails and the Mountain View Nature Pond. Breathtaking mountains views!! NO HOA!! Beautifully appointed and meticulously maintained home. No expense was spared on upgrades when this home was built including the immaculate professionally landscaped yard on one of the largest lots in the neighborhood. Step inside to discover rich hardwood floors, upgraded carpeting, and a warm gas fireplace that anchors the inviting great room. Floorplan includes three bedrooms plus a double-door den/office just off the main living area offering a flexible space for work or relaxation. The chef's kitchen is a showstopper with upgraded white, glazed cabinetry, roll-out shelves, a flat single-height granite peninsula breakfast bar, extra-deep sink, walk-in pantry and stylish oil-rubbed bronze fixtures. Enjoy seamless indoor-outdoor living with a Sunsetter retractable awning over the rear paver patio where you can take in the unobstructed views of Jobs Peak and a low-maintenance yard featuring artificial turf, a drip irrigation system, and raised garden beds for your homegrown vegetables. Primary suite featuring a frameless clear glass walk-in shower, elegant bronze fixtures, ceiling fan for year-round comfort and separate access to the rear patio. Half-bath with upgraded pedestal sink provides convenience for guests and the secondary full bath with a walk-in shower continue the theme of upgraded fixtures and finishes throughout. Additional highlights include: Ceiling fans in the great room and primary bedroom; upgraded tile and accessories in all baths; spacious laundry room with cabinetry, counters, and a utility sink; insulated garages (R-13 walls & R-38 ceilings) with key-pad entry for the double garage; updated exterior light fixtures. Please see Upgrades List in MLS docs for additional features.

Listed by Kyle Wentz — Dickson Realty - Gardnerville

Listing Details

Status Active
MLS # 260006763
Price/Sq Ft $384

Property History

May 28, 2026
Listed for sale
$899,900
Property Overview
Beds 3
Baths 2.5
Sq. Ft. 2,343
Lot Size 0.23 acres
Stories 1
Year Built 2014
Property Type Single Family Residence
Subdivision The Ranch At Gardnerville
STR Jurisdiction Douglas County
APN 1320-33-211-009
Parking
Garage Spaces 3
Total Parking 5
Parking Features Attached, Garage, Garage Door Opener
Attached Garage Yes
Exterior & Lot
Exterior Features Awning(s), Rain Gutters
Lot Features Artificial Turf, Greenbelt, Landscaped, Level, Sprinklers In Front, Sprinklers In Rear
View City, Mountain(s), Park/Greenbelt, Trees/Woods, Valley
Construction Insulation - Batts, Frame, Stucco
Roof Composition, Pitched
Foundation Crawl Space
Utilities & Systems
Heating Fireplace(s), Forced Air, Natural Gas
Cooling Central Air, Electric
Financial
Annual Tax $4,851
Schools
Elementary School Gardnerville
Middle School Carson Valley
High School Douglas
📊

STR Investment Analysis

See projected rental revenue, occupancy rates, and investment scores.

STR Investment Analysis

Permitted Zone
STRUCTURAL SCORE Excellent
87
PROJECTED ANNUAL REVENUE
$142,500 ($118K – $167K range)
~$11,875 per month
Avg Nightly
$485
Occupancy
68%
Cap Rate
5.2%

Cost Segregation Tax Savings

Estimated first-year bonus depreciation savings

Estimated First-Year Tax Savings
$0
via bonus depreciation
Land Value
$0
Improvement Basis
$0
5-Year Property (18%)
$0
15-Year Property (10%)
$0
Estimates are for informational purposes only and do not constitute tax advice. Consult a qualified CPA or tax professional for your specific situation. Actual savings depend on individual tax circumstances.

Payment calculator

$0 per month
Principal & interest
$0
Property taxes
$0
HOA dues
$0
From MLS listing data.
Home insurance
$0
Insurance estimate only — Tahoe wildfire-zone rates vary; get a local broker quote for accuracy.
Down payment
20% ($179,980)
Home price
$899,900
Loan details
30-yr fixed, 6.5%
Request a Tour
Kristina Mattson
Kristina Mattson
Broker - Owner
CA 01950662

Send a Message

Or call directly: 530.613.5207