


About This Property
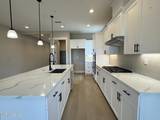
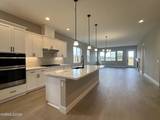
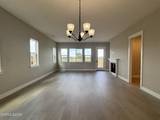
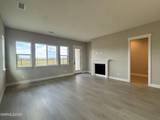
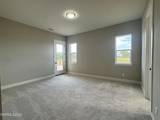
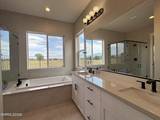
This home offers a practical layout with upgraded interior finishes and flexible living spaces. The kitchen includes quartz countertops, white cabinetry, matte black fixtures and hardware, and a large pantry. The great room provides an open central gathering space with an additional flex area nearby that could work well as an office, reading room, craft room, or other use. The floor plan includes a guest bedroom with an en suite bathroom, along with a primary suite featuring a large walk-in closet. Outdoor features include a covered front patio, RV parking, and a backyard with bluff views. The extended paver patio offers a more finished outdoor area and helps reduce the amount of landscaping still needed. No HOA. Located in Gardnerville, this property provides easy access to shopping, healthcare, and local amenities. South Lake Tahoe is about 25 minutes away, and Carson City is approximately a 30-minute drive. The area is known for its outdoor recreation, community events, and proximity to historic Genoa and the scenic Carson Valley. Photos may reflect a similar home with the same floorplan; actual finishes may vary. This home is a plan 1 on lot #24.
Listing Details
Property History
STR Investment Analysis
Permitted ZoneCost Segregation Tax Savings
Estimated first-year bonus depreciation savings


