





About This Property
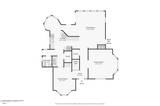
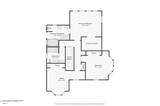
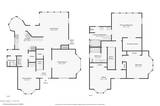
Welcome to one of Historic Genoa's most captivating properties, ideally located on prestigious Kinsey Way. This custom Victorian home's main residence features 3 bedrooms, 2.5 bathrooms beautiful parquet and pine wood flooring throughout much of the home. The spacious kitchen with granite countertops and a center island opens to the inviting family room with a cozy wood-burning stove and picturesque views. A formal dining room and elegant living room with a classic wood-burning fireplace and numerous windows provide abundant natural light. Additional highlights include central vacuum and five inviting porches and decks perfect for enjoying Genoa's peaceful surroundings. The primary suite offers parquet flooring, a ceiling fan, a walk-in closet, a private view deck, and a spacious bath with dual Victorian pedestal sinks, a walk-in shower, and a Jacuzzi tub. Two additional guest bedrooms provide flexibility; one currently serves as a large home office. Outside, you'll find a beautifully landscaped park-like setting with mature trees, lush lawns, sectional vinyl fencing, and an expansive back porch complete with a built-in Jacuzzi and stunning mountain views. A bonus large flat lot behind the home with water and power already installed, offers outstanding potential. Above the oversized 24' x 24' detached garage is a beautifully remodeled one-bedroom apartment featuring a full bathroom, cathedral ceilings, central heating and air conditioning, and a private view deck—ideal for guests, multigenerational living, or bonus room. Located just a short walk from Historic Genoa's restaurants, shops, parks, and year-round recreation, this exceptional property perfectly blends Victorian charm with modern comfort in one of Northern Nevada's most treasured neighborhoods.


