


$950,000 $995,000 ↓ $45,000 reduced Active
2665 Skyline Drive
Minden, NV 89423

Email me if this home's price drops or it goes under contract

We email you the day 2665 Skyline Drive drops its price, goes under contract or sells, plus new homes like it in Minden at a similar price and size. No account needed.

See all 85 homes for sale in Minden →
STR Status Unknown
3 Beds
·
2.5 Baths
·
2,290 Sq Ft

Our data on this home

About This Property

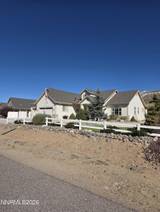
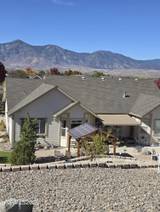
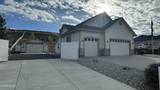
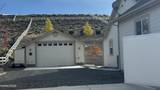
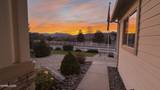
This remarkable property boasts fully landscaped front and backyards, equipped with a self-sufficient outdoor water source through an efficient irrigation system. The expansive covered patio overlooks a sloping backyard, providing ample space for relaxation and entertaining. Take a leisurely evening walk to the pergola, where you'll be rewarded with an awe-inspiring panoramic view of Jobes Peak as the sun sets over the horizon. This property features a total living area of 2,290 square feet, encompassing a 3-bedroom configuration and 2.5 bathroom amenities. The home includes both an attached three-car garage and non-attached 792-square-foot garage. The non-attached garage features a 9.5 ft door clearance, plenty of storage shelves included in the sale, and half bath facility. The kitchen features soft-close cabinetry, a triple reverse osmosis water system, and installation of a tankless water heater in 2025. The luxury master suite measures 16'5" by 25'5", with a walk-in closet that includes several multi-purpose shelving units. The living room, kitchen, and master bedroom are equipped with built-in motorized shades facing the eastern portion of the property. The washer, dryer, refrigerator, stove/oven, microwave, and dishwasher will be retained within the current residence upon purchase. Several noteworthy aspects of this property include the implementation of robust fiber optics, low yard maintenance, fully fenced acre, and available outside RV parking with hookups. This listing is strongly recommended due to its extensive features. A must see.

Listed by Nancy Ramey-Roza — Bliss Realty LLC

Listing Details

Status Active
MLS # 260013529
Days on Market 26
Price/Sq Ft $415

Property History

Oct 25, 2026
Listed for sale
$995,000
Nov 16, 2026
Price reduced
$950,000 $995,000 ↓ $45,000
Property Overview
Beds 3
Baths 2.5
Sq. Ft. 2,290
Lot Size 1.01 acres
Stories 1
Year Built 2004
Property Type Single Family Residence
Subdivision Skyline
APN 1420-35-310-029
Parking
Garage Spaces 3
Total Parking 5
Parking Features Attached, Detached, Garage, Garage Door Opener, RV Access/Parking
Attached Garage Yes
Exterior & Lot
Exterior Features Awning(s), Multiple Entry Flat or Ramped, Rain Gutters, RV Hookup
Lot Features Artificial Turf, Landscaped, Level, Sloped Up, Sprinklers In Rear, Steep Slope
View Mountain(s), Peek, Valley
Construction Insulation - Batts, Frame, Masonite, Stone Veneer
Roof Composition, Shingle
Foundation Concrete Perimeter, Crawl Space
Utilities & Systems
Heating ENERGY STAR Qualified Equipment, Fireplace(s), Forced Air, Natural Gas
Cooling Central Air, ENERGY STAR Qualified Equipment
Financial
Annual Tax $4,362
HOA Fee $35 / Monthly
HOA / Community Leach Lern Gruchow Anderson Song
Schools
Elementary School Pinon Hills
Middle School Carson Valley
High School Douglas
HOA & Community
Community Amenities None
📊

STR Investment Analysis

See projected rental revenue, occupancy rates, and investment scores.

STR Investment Analysis

STR analysis
STRUCTURAL SCORE —
—
PROJECTED GROSS ANNUAL REVENUE
—
~— per month
Avg Nightly
—
Occupancy
—
Cap Rate
—

Home Insurance Estimate

Standard homeowners policy for this home

$3,300 – $4,800/yr
about $338/mo
Est. Rebuild Cost (Coverage A)
$961,800

Estimate from an estimated rebuild cost at standard-market rates. Not a bindable quote; get a local broker quote for accuracy.

See it in the monthly payment

Cost Segregation Tax Savings

Estimated first-year bonus depreciation savings

Estimated First-Year Tax Savings
$0
via bonus depreciation
Land Value
$0
Improvement Basis
$0
5-Year Property (18%)
$0
15-Year Property (10%)
$0
Estimates are for informational purposes only and do not constitute tax advice. Consult a qualified CPA or tax professional for your specific situation. Actual savings depend on individual tax circumstances.

Payment calculator

$5,541 per month
Principal & interest
$4,804/mo
Property taxes
$364/mo
The seller's current bill, from the MLS: a Nevada bill doesn't reset when a home sells.
HOA dues
$35/mo
From MLS listing data.
Home insurance
$338/mo
Estimated ~$3,300–$4,800/yr — get a local broker quote for accuracy.
Down payment
20% ($190,000)
Home price
$950,000
Loan details
30-yr fixed, 6.5%
Request a Tour

We'll contact you soon.

R
Real Estate Tahoe
Real Estate Agent

Send a Message