

$700,000 Active
2947 Hot Springs Drive
Minden, NV 89423

Email me if this home's price drops or it goes under contract

We email you the day 2947 Hot Springs Drive drops its price, goes under contract or sells, plus new homes like it in Minden at a similar price and size. No account needed.

See all 85 homes for sale in Minden →
STR Status Unknown
3 Beds
·
2.0 Baths
·
1,714 Sq Ft

Our data on this home

About This Property

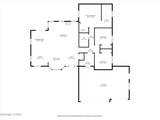
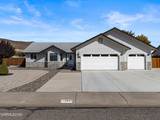
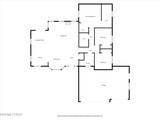
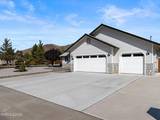
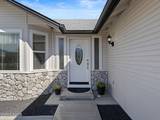
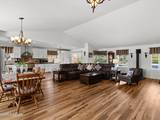
Welcome to 2947 Hot Springs Drive, a charming single-story home with a comfortable layout and a lot that gives you room to breathe. Set on .37 acres, this 3-bedroom, 2-bath home offers 1,714 square feet, vaulted ceilings and a bright, open feel throughout. The great room is the heart of the home, with plenty of natural light, a freestanding gas stove and an easy connection to the dining area and kitchen. The kitchen is spacious and functional with abundant cabinetry, stainless steel appliances, a large gas range and a sunny breakfast area. The primary suite feels generous and private, with vaulted ceilings, a walk-in closet and its own bath, while the additional bedrooms offer plenty of flexibility. Outside, there is a little bit of everything: mature trees, a lawn area, covered patio, fire pit, storage shed and plenty of open space to make your own. RV access and a 3-car garage are a major bonus. Well cared for, comfortable and full of potential, this is the kind of home that feels easy to settle into.

Listed by Laura Moline — RE/MAX Realty Affiliates

Listing Details

Status Active
MLS # 260012389
Days on Market 56
Price/Sq Ft $408

Property History

Sep 25, 2026
Listed for sale
$700,000
Oct 30, 2026
Pending
$700,000
Nov 10, 2026
Relisted
$700,000
Property Overview
Beds 3
Baths 2.0
Sq. Ft. 1,714
Lot Size 0.37 acres
Stories 1
Year Built 1997
Property Type Single Family Residence
Subdivision Saratoga Springs Estates
APN 1420-28-210-001
Parking
Garage Spaces 3
Total Parking 4
Parking Features Attached, Garage, Garage Door Opener, RV Access/Parking
Attached Garage Yes
Exterior & Lot
Exterior Features Rain Gutters
Lot Features Corner Lot, Landscaped, Level, Sprinklers In Front, Sprinklers In Rear
View Mountain(s), Peek, Ski Resort, Valley
Construction Insulation - Batts, Masonite
Roof Asphalt, Composition, Pitched
Foundation Concrete Perimeter, Crawl Space
Utilities & Systems
Heating Forced Air, Natural Gas
Cooling Central Air
Financial
Annual Tax $2,578
HOA Fee $450 / Annually
HOA / Community Saratoga Estates
Schools
Elementary School Pinon Hills
Middle School Carson Valley
High School Douglas
HOA & Community
Community Amenities Management
📊

STR Investment Analysis

See projected rental revenue, occupancy rates, and investment scores.

STR Investment Analysis

STR analysis
STRUCTURAL SCORE —
—
PROJECTED GROSS ANNUAL REVENUE
—
~— per month
Avg Nightly
—
Occupancy
—
Cap Rate
—

Home Insurance Estimate

Standard homeowners policy for this home

$2,400 – $3,600/yr
about $250/mo
Est. Rebuild Cost (Coverage A)
$719,880

Estimate from an estimated rebuild cost at standard-market rates. Not a bindable quote; get a local broker quote for accuracy.

See it in the monthly payment

Cost Segregation Tax Savings

Estimated first-year bonus depreciation savings

Estimated First-Year Tax Savings
$0
via bonus depreciation
Land Value
$0
Improvement Basis
$0
5-Year Property (18%)
$0
15-Year Property (10%)
$0
Estimates are for informational purposes only and do not constitute tax advice. Consult a qualified CPA or tax professional for your specific situation. Actual savings depend on individual tax circumstances.

Payment calculator

$4,043 per month
Principal & interest
$3,540/mo
Property taxes
$215/mo
The seller's current bill, from the MLS: a Nevada bill doesn't reset when a home sells.
HOA dues
$38/mo
From MLS listing data.
Home insurance
$250/mo
Estimated ~$2,400–$3,600/yr — get a local broker quote for accuracy.
Down payment
20% ($140,000)
Home price
$700,000
Loan details
30-yr fixed, 6.5%
Request a Tour

We'll contact you soon.

R
Real Estate Tahoe
Real Estate Agent

Send a Message