

$550,000 Active
1161 Callaway Trail
Reno, NV 89523
✓ STR Allowed
Washoe County has no STR permit caps. No HOA restrictions found — single-family homes are generally allowed.
2 Beds
·
2.0 Baths
·
1,410 Sq Ft

About This Property

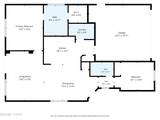
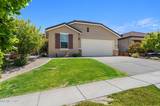
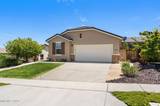
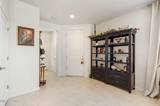
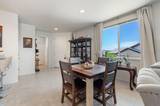
Welcome home to easy, single-story living where every detail has already been taken care of for you. Tucked into a vibrant active adult community, this beautifully updated 2-bedroom, 2-bathroom home offers just over 1,400 square feet of thoughtfully designed space, and a lifestyle upgrade to match. Step inside to a bright, open great room where the kitchen, dining, and living areas flow together effortlessly, perfect for both quiet mornings and easy entertaining. The updated kitchen is the heart of the home, ready for its next chapter. The split floor plan places the front bedroom near the entry, ideal for guests or a home office, while the primary suite is tucked privately at the back of the home. There, you'll find a stunning updated en-suite bath featuring an elegant clawfoot soaking tub, a spa-like touch that transforms daily routines into a retreat. The second bathroom offers a convenient walk-in shower for guests or everyday ease. Outside, unwind on the paver patio surrounded by low-maintenance landscaping, all while soaking in gorgeous mountain views. An attached garage adds everyday convenience and extra storage. This isn't just a home, it's a lifestyle. Residents enjoy resort-style amenities at the community clubhouse, including a sparkling pool, relaxing spa, fully equipped fitness center, and an indoor walking/running track, plus scenic walking trails throughout the neighborhood. Truly move-in ready with minimal upkeep, this home lets you spend less time on maintenance and more time enjoying life. Don't miss your opportunity to make this mountain-view gem your own.

Listed by Annette Junell — Keller Williams Group One Inc.

Listing Details

Status Active
MLS # 260009445
Price/Sq Ft $390

Property History

Jul 23, 2026
Listed for sale
$550,000
Property Overview
Beds 2
Baths 2.0
Sq. Ft. 1,410
Lot Size 0.16 acres
Stories 1
Year Built 2014
Property Type Single Family Residence
Subdivision Sierra Canyon Village 11B
STR Jurisdiction Washoe County
APN 238-164-13
Parking
Garage Spaces 2
Total Parking 2
Parking Features Attached, Garage, Garage Door Opener
Attached Garage Yes
Exterior & Lot
Exterior Features None
Lot Features Common Area, Landscaped, Sloped Up, Sprinklers In Front
View Mountain(s)
Construction Stucco
Roof Tile
Foundation Slab
Utilities & Systems
Heating Natural Gas
Cooling Central Air
Financial
Annual Tax $3,373
HOA Fee $114 / Monthly
HOA / Community Somersett
Schools
Elementary School Westergard
Middle School Billinghurst
High School McQueen
HOA & Community
Community Amenities Fitness Center, Pool, Recreation Room, Spa/Hot Tub, Tennis Court(s)
📊

STR Investment Analysis

See projected rental revenue, occupancy rates, and investment scores.

STR Investment Analysis

Permitted Zone
STRUCTURAL SCORE Excellent
87
PROJECTED ANNUAL REVENUE
$142,500 ($118K – $167K range)
~$11,875 per month
Avg Nightly
$485
Occupancy
68%
Cap Rate
5.2%

Cost Segregation Tax Savings

Estimated first-year bonus depreciation savings

Estimated First-Year Tax Savings
$0
via bonus depreciation
Land Value
$0
Improvement Basis
$0
5-Year Property (18%)
$0
15-Year Property (10%)
$0
Estimates are for informational purposes only and do not constitute tax advice. Consult a qualified CPA or tax professional for your specific situation. Actual savings depend on individual tax circumstances.

Payment calculator

$0 per month
Principal & interest
$0
Property taxes
$0
HOA dues
$0
From MLS listing data.
Home insurance
$0
Insurance estimate only — Tahoe wildfire-zone rates vary; get a local broker quote for accuracy.
Down payment
20% ($110,000)
Home price
$550,000
Loan details
30-yr fixed, 6.5%
Request a Tour

We'll contact you soon.

R
Real Estate Tahoe
Real Estate Agent

Send a Message