



$475,000 Active Under Contract
1485 Foster Drive
Reno, NV 89509
✓ STR Allowed
Washoe County has no STR permit caps. No HOA restrictions found — single-family homes are generally allowed.
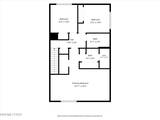
3 Beds
·
2.5 Baths
·
1,803 Sq Ft

About This Property

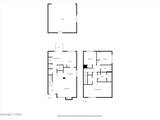
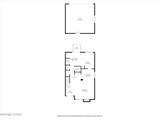
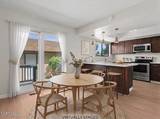
Bright, peaceful, and move-in ready, this beautifully updated home offers spacious living, privacy, and a low-maintenance lifestyle in one of Reno's most sought after (and greenest) neighborhoods. With one shared wall, an oversized 2-car garage, secure gated front entry to tranquil park-like grounds, flexible patio space, and a garage-accessible entrance, this home offers the benefits of a single-family home with the convenience of a well-maintained community. Inside, the home feels clean, fresh, and well lit, with new waterproof LVP flooring, new carpet, two-tone interior paint, LED lighting, and quartz countertops. The spacious layout provides plenty of room to relax and entertain, while the extra-large primary suite offers potential for an office area or additional seating. All appliances shown are included, making this home ready to enjoy from day one. Outside, enjoy a low-maintenance backyard and beautifully manicured community grounds, plus a sparkling pool and additional parking for guests. The HOA helps make ownership easy by roofs, siding, and exterior paint. A stone's throw from the Truckee River, Idlewild Park, Reno High School, and downtown, in a well established, lush and tree lined community, this is one opportunity you won't want to miss.

Listed by Mitch Hyett — Ferrari-Lund Real Estate Reno

Listing Details

Status Active Under Contract
MLS # 260011154
Days on Market 16
Price/Sq Ft $263

Property History

Aug 28, 2026
Listed for sale
$475,000
Sep 09, 2026
Pending
$475,000

Sale History · changed hands 1×

Sold Price Listing agent (sell side) Buyer agent (buy side)
Apr 2023 $425,000 Lori WelshDickson Realty - Caughlin Mitch HyettFerrari-Lund Real Estate Reno

MLS closed sales, with duplicate ingestions collapsed and lease records excluded, so each row is a distinct transaction. Rows marked county record come from the assessor's deed data, which reaches back further than the MLS feed; rows marked via a listing site fill the years the feed misses using that site's public sale record.

Property Overview
Beds 3
Baths 2.5
Sq. Ft. 1,803
Stories 2
Year Built 1977
Property Type Townhouse
Subdivision Hunter Lake Townhouses
STR Jurisdiction Washoe County
APN 010-451-06
Parking
Garage Spaces 2
Total Parking 2
Parking Features Additional Parking, Detached, Garage, Garage Door Opener
Attached Garage Yes
Exterior & Lot
Exterior Features None
Lot Features Common Area, Corner Lot, Level
View Peek, Trees/Woods
Roof Composition, Shingle
Foundation Crawl Space
Pool & Spa
Pool Fenced, In Ground, Outdoor Pool
Utilities & Systems
Heating Fireplace(s), Forced Air, Natural Gas
Cooling Central Air
Financial
Annual Tax $2,029
HOA Fee $425 / Monthly
HOA / Community B Court - Hunter Lake Townhouse Assocation
Schools
Elementary School Hunter Lake
Middle School Swope
High School Reno
HOA & Community
Community Amenities Gated, Landscaping, Parking, Pool
📊

STR Investment Analysis

See projected rental revenue, occupancy rates, and investment scores.

STR Investment Analysis

Permitted Zone
STRUCTURAL SCORE Excellent
87
PROJECTED GROSS ANNUAL REVENUE
$118K – $167K typically ~$142,500
~$11,875 per month
Avg Nightly
$485
Occupancy
68%
Cap Rate
5.2%

Cost Segregation Tax Savings

Estimated first-year bonus depreciation savings

Estimated First-Year Tax Savings
$0
via bonus depreciation
Land Value
$0
Improvement Basis
$0
5-Year Property (18%)
$0
15-Year Property (10%)
$0
Estimates are for informational purposes only and do not constitute tax advice. Consult a qualified CPA or tax professional for your specific situation. Actual savings depend on individual tax circumstances.

Payment calculator

$0 per month
Principal & interest
$0
Property taxes
$0
HOA dues
$0
From MLS listing data.
Home insurance
$0
Insurance estimate only — Tahoe wildfire-zone rates vary; get a local broker quote for accuracy.
Down payment
20% ($95,000)
Home price
$475,000
Loan details
30-yr fixed, 6.5%
Request a Tour

We'll contact you soon.

R
Real Estate Tahoe
Real Estate Agent

Send a Message