

$1,699,900 Active
3461 Cheechako Drive
Reno, NV 89519
✓ STR Allowed
Washoe County has no STR permit caps. No HOA restrictions found — single-family homes are generally allowed.
4 Beds
·
3.5 Baths
·
3,911 Sq Ft

About This Property

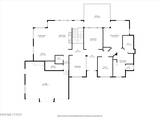
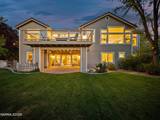
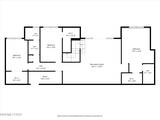
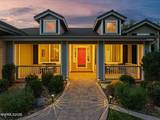
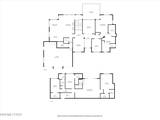
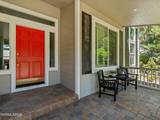
From the moment you walk through the front door of 3461 Cheechako Drive, the stunning views immediately take center stage. Located in highly sought-after Caughlin Ranch, this beautifully updated home offers nearly 4,000 square feet of versatile living space in a private setting backing directly to open space. With 4 bedrooms plus a den, 3.5 baths and a 3-car garage, the thoughtfully designed floor plan features the primary suite and den/office on the main level. Beautiful hardwood floors, an updated kitchen and brand-new windows enhance the home, while abundant natural light and expansive views create an impressive backdrop throughout the main living areas. The beautifully remodeled primary bath offers a spa-like retreat with heated floors and a soaking tub. The daylight lower level provides tremendous flexibility with three additional bedrooms, two full baths, tons of storage, and an expansive recreation room—perfect for a media room, game room, home gym or additional living space. Outside, enjoy a full paver driveway, beautiful mature landscaping, a wonderful yard and the privacy of open space directly behind the property. A dedicated hot tub pad is already in place with electrical ready for hookup, making it easy to create your own outdoor retreat while enjoying the peaceful surroundings. Caughlin Ranch is one of Reno's most sought-after communities, known for its mature landscaping, scenic ponds, miles of walking and biking trails and beautiful open spaces. With stunning views from the moment you enter, exceptional privacy, a highly functional floor plan and an incredible Caughlin Ranch location, this is a home that truly stands apart.

Listed by Devin Scruggs — Dickson Realty - Caughlin

Listing Details

Status Active
MLS # 260010804
Price/Sq Ft $435

Property History

Aug 20, 2026
Listed for sale
$1,699,900
Property Overview
Beds 4
Baths 3.5
Sq. Ft. 3,911
Lot Size 0.29 acres
Stories 1
Year Built 1995
Property Type Single Family Residence
Subdivision Evergreen 1
STR Jurisdiction Washoe County
APN 220-091-05
Parking
Garage Spaces 3
Total Parking 3
Parking Features Attached, Electric Vehicle Charging Station(s), Garage, Garage Door Opener
Attached Garage Yes
Exterior & Lot
Exterior Features Awning(s), Balcony, Rain Gutters
Lot Features Common Area, Gentle Sloping, Greenbelt, Landscaped, Sprinklers In Front, Sprinklers In Rear
View City, Mountain(s), Park/Greenbelt, Trees/Woods
Roof Pitched, Tile
Foundation Crawl Space, Slab
Utilities & Systems
Heating Forced Air, Natural Gas
Cooling Central Air
Financial
Annual Tax $6,980
HOA Fee $300 / Quarterly
HOA / Community Caughlin Ranch
Schools
Elementary School Caughlin Ranch
Middle School Swope
High School Reno
HOA & Community
Community Amenities None
📊

STR Investment Analysis

See projected rental revenue, occupancy rates, and investment scores.

STR Investment Analysis

Permitted Zone
STRUCTURAL SCORE Excellent
87
PROJECTED GROSS ANNUAL REVENUE
$118K – $167K typically ~$142,500
~$11,875 per month
Avg Nightly
$485
Occupancy
68%
Cap Rate
5.2%

Cost Segregation Tax Savings

Estimated first-year bonus depreciation savings

Estimated First-Year Tax Savings
$0
via bonus depreciation
Land Value
$0
Improvement Basis
$0
5-Year Property (18%)
$0
15-Year Property (10%)
$0
Estimates are for informational purposes only and do not constitute tax advice. Consult a qualified CPA or tax professional for your specific situation. Actual savings depend on individual tax circumstances.

Payment calculator

$0 per month
Principal & interest
$0
Property taxes
$0
HOA dues
$0
From MLS listing data.
Home insurance
$0
Insurance estimate only — Tahoe wildfire-zone rates vary; get a local broker quote for accuracy.
Down payment
20% ($339,980)
Home price
$1,699,900
Loan details
30-yr fixed, 6.5%
Request a Tour

We'll contact you soon.

R
Real Estate Tahoe
Real Estate Agent

Send a Message