



$689,000 Active
1755 Empire Road
Reno, NV 89521
STR Status Unknown
3 Beds
·
3.0 Baths
·
2,146 Sq Ft
Virtual Tour

About This Property

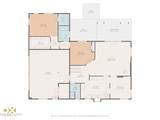
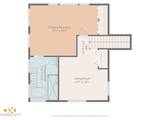
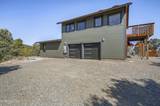
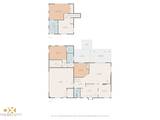
Tucked among the pines in the peaceful Virginia City Highlands, 1755 Empire Road offers the kind of privacy, space, and connection to the outdoors that is increasingly difficult to find. Originally built in 1988, this approximately 2,146-square-foot home features 3 bedrooms and 3 bathrooms, with a warm mountain-home character highlighted by vaulted pine ceilings, abundant natural light, skylights, and a striking fireplace that anchors the main living space. Surrounded by mature trees and natural landscaping, the property feels wonderfully secluded—you have neighbors, yet the setting provides a genuine sense of privacy and retreat. Outdoor living is a natural part of life here, with deck and patio areas, room to relax beneath the trees, mountain and wooded views, a circular driveway, RV parking, and an attached two-car garage. Just down Empire Road, Pinon Park offers additional neighborhood recreation with a basketball court and gazebo area, while the surrounding Highlands provide endless opportunities to enjoy Northern Nevada's open space, fresh air, wildlife, trails, and four-season outdoor lifestyle. Private well and septic add to the property's self-sufficient country setting, yet Reno, historic Virginia City, shopping, dining, and everyday conveniences remain within driving distance. Whether enjoying a quiet morning surrounded by the pines, entertaining outdoors, or simply coming home to a place that feels removed from the pace of the city, 1755 Empire Road offers a special combination of privacy, character, and authentic Northern Nevada living.

Listed by Brian Lessinger — RE/MAX Gold

Listing Details

Status Active
MLS # 260012016
Days on Market 3
Price/Sq Ft $321

Property History

Sep 17, 2026
Listed for sale
$689,000
Property Overview
Beds 3
Baths 3.0
Sq. Ft. 2,146
Lot Size 5.28 acres
Stories 2
Year Built 1988
Property Type Single Family Residence
APN 003-132-30
Parking
Garage Spaces 2
Total Parking 6
Parking Features Attached, Electric Vehicle Charging Station(s), Garage, Garage Door Opener, RV Access/Parking
Attached Garage Yes
Exterior & Lot
Exterior Features Balcony, Rain Gutters
Lot Features Landscaped, Level, Rolling Slope, Wooded
View Mountain(s), Trees/Woods
Construction Fiber Cement, Frame
Roof Asphalt, Pitched, Shingle
Foundation Crawl Space, Slab
Utilities & Systems
Heating Baseboard, Electric, Propane, Radiant Floor
Cooling Electric, ENERGY STAR Qualified Equipment
Financial
Annual Tax $2,692
HOA Fee $250 / Annually
HOA / Community Property Owners Association
Schools
Elementary School Gallagher, Hugh
Middle School Virginia City
High School Virginia City
HOA & Community
Community Amenities None
📊

STR Investment Analysis

See projected rental revenue, occupancy rates, and investment scores.

STR Investment Analysis

Permitted Zone
STRUCTURAL SCORE Excellent
87
PROJECTED GROSS ANNUAL REVENUE
$118K – $167K typically ~$142,500
~$11,875 per month
Avg Nightly
$485
Occupancy
68%
Cap Rate
5.2%

Cost Segregation Tax Savings

Estimated first-year bonus depreciation savings

Estimated First-Year Tax Savings
$0
via bonus depreciation
Land Value
$0
Improvement Basis
$0
5-Year Property (18%)
$0
15-Year Property (10%)
$0
Estimates are for informational purposes only and do not constitute tax advice. Consult a qualified CPA or tax professional for your specific situation. Actual savings depend on individual tax circumstances.

Payment calculator

$0 per month
Principal & interest
$0
Property taxes
$0
HOA dues
$0
From MLS listing data.
Home insurance
$0
Insurance estimate only — Tahoe wildfire-zone rates vary; get a local broker quote for accuracy.
Down payment
20% ($137,800)
Home price
$689,000
Loan details
30-yr fixed, 6.5%
Request a Tour

We'll contact you soon.

R
Real Estate Tahoe
Real Estate Agent

Send a Message