


Own this home or one nearby?
What's this home worth today?
It sold for $654,300 on 2026-09-08, and prices have moved since. Three boxes: leave your number and Murat calls you with what it would sell for today, priced from the latest closed sales nearby.
Looking to buy instead? See similar homes for sale nearby ↓
Get homes like this by email
When a home like this lists in Reno at a similar price and size, we email you the same day. No account needed.
About This Property
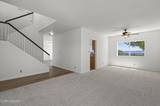
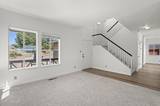
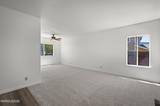
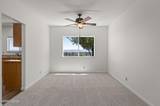
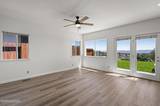
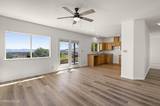
Spectacular unobstructed city, valley, and mountain views set the stage for this beautifully updated home, ideally located on a quiet cul-de-sac directly across from Sierra Vista Park in desirable Northwest Reno. As an added bonus, the buyer has the opportunity to choose their own appliance package, allowing them to personalize the kitchen to their own style and preferences. Enjoy breathtaking views from the spacious backyard and the large private deck off the primary suite—the perfect place to relax with your morning coffee or unwind while taking in the evening sunsets. Recent updates include new luxury vinyl plank flooring, upgraded carpet, fresh interior paint, updated lighting, select new plumbing fixtures, and a new water heater.
Listing Details
Property History
Home Insurance Estimate
Standard homeowners policy for this home
Estimate from an estimated rebuild cost at standard-market rates. Not a bindable quote; get a local broker quote for accuracy.
See it in the monthly payment


