

$3,250 $3,600 ↓ $350 reduced Active
2610 Deweese Loop
Reno, NV 89509

Get townhomes like this by email

When a townhome like this lists in Reno at a similar price and size, we email you the same day. No account needed.

STR Status Unknown
3 Beds
·
2.5 Baths
·
1,778 Sq Ft

Our data on this home

About This Property

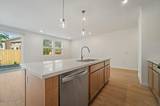
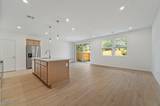
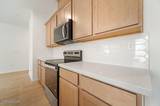
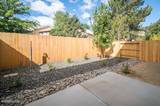
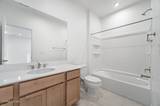
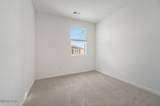
ELEVATED LIVING AND INTENTIONALLY DESIGNED LUXURY TOLL TOWNHOME BE THE FIRST TO LIVE IN THIS NEW RIVERCREST TOLL BROTHERS LUXURY TOWNHOME ON IDLEWILD DRIVE! This is the first new build in this established Reno neighborhood in decades. NEARLY 1800 SQUARE FEET OF LIVING SPACE - 3 BEDROOMS, 2.5 BATHROOMS, plus LOFT AND finished TWO CAR GARAGE. Upgraded flooring - luxury vinyl plank downstairs; plush carpet and tile upstairs. All new appliances include washer, dryer, refrigerator, stove, microwave, garbage disposal. This all-electric home is Energy star efficient and features a 50-gallon water heater; programmable features include keyless entry, heating/cooling system, security, garage door opener. Fully landscaped with stylish back patio. This unit has a two car finished garage and the complex has guest parking - steps from Idlewild Park, walking distance to Raley's and Chrissie Caughlin Park and the Truckee River. Close to downtown Reno. Owner pays for trash, sewer, and HOA. Non-smokers, credit check required. No pets. Tenant pays first month's rent and security deposit. Available Now.

Listed by Michael Mentaberry — Dickson Realty - Somersett

Listing Details

Status Active
MLS # 260011885
Days on Market 38
Price/Sq Ft $2

Property History

Sep 15, 2026
Listed for sale
$3,600
Sep 20, 2026
Price reduced
$3,450 $3,600 ↓ $150
Oct 11, 2026
Price reduced
$3,250 $3,450 ↓ $200
Property Overview
Beds 3
Baths 2.5
Sq. Ft. 1,778
Lot Size 0.04 acres
Stories 2
Property Type Townhouse
APN 010-632-05
Parking
Garage Spaces 2
Total Parking 2
Parking Features Garage Door Opener, Additional Parking, Attached, Garage
Attached Garage Yes
Exterior & Lot
Exterior Features None
Lot Features Sprinklers In Front, Sprinklers In Rear
View Mountain(s)
Pool & Spa
Pool No
Utilities & Systems
Heating Electric, Forced Air
Cooling Central Air, Electric
Schools
Elementary School Hunter Lake
Middle School Swope
High School Reno
HOA & Community
Community Amenities Maintenance Structure, Maintenance Grounds
📊

STR Investment Analysis

See projected rental revenue, occupancy rates, and investment scores.

STR Investment Analysis

STR analysis
STRUCTURAL SCORE —
—
PROJECTED GROSS ANNUAL REVENUE
—
~— per month
Avg Nightly
—
Occupancy
—
Cap Rate
—

Home Insurance Estimate

Standard homeowners policy for this home

$1,800 – $2,700/yr
about $188/mo
Est. Rebuild Cost (Coverage A)
$533,400

Estimate from an estimated rebuild cost at standard-market rates. Not a bindable quote; get a local broker quote for accuracy.

See it in the monthly payment

Cost Segregation Tax Savings

Estimated first-year bonus depreciation savings

Estimated First-Year Tax Savings
$0
via bonus depreciation
Land Value
$0
Improvement Basis
$0
5-Year Property (18%)
$0
15-Year Property (10%)
$0
Estimates are for informational purposes only and do not constitute tax advice. Consult a qualified CPA or tax professional for your specific situation. Actual savings depend on individual tax circumstances.

Payment calculator

$205 per month
Principal & interest
$16/mo
Property taxes
$1/mo
Estimated at 0.43% of the price, what bills here typically run: a Nevada bill doesn't reset when a home sells.
HOA dues
$0/mo
From MLS listing data.
Home insurance
$188/mo
Estimated ~$1,800–$2,700/yr — get a local broker quote for accuracy.
Down payment
20% ($650)
Home price
$3,250
Loan details
30-yr fixed, 6.5%
Request a Tour

We'll contact you soon.

R
Real Estate Tahoe
Real Estate Agent

Send a Message