


$450,000 Active
2845 Idlewild Drive #105
Reno, NV 89509
✓ STR Allowed
Washoe County has no STR permit caps. No HOA restrictions found — single-family homes are generally allowed.
2 Beds
·
2.0 Baths
·
1,250 Sq Ft
Virtual Tour

About This Property

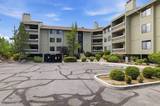
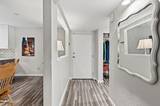
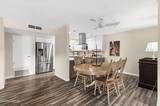
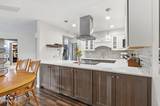
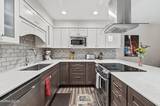
Spacious, updated, and ideally located, this Idlewild Riverfront condominium offers the largest floor plan in the community along with true single-level living, no interior stairs, a first-floor location, secure gated underground parking with elevator access, and only two shared walls. Natural morning light fills the home, while the spacious covered patio provides the perfect setting for morning coffee, entertaining, or cultivating a thriving collection of plants. Inside, the fully remodeled kitchen showcases soft-close cabinetry, granite countertops, and thoughtful finishes. Both bathrooms have been updated with custom tile and flooring, and the rare in-unit laundry adds everyday convenience that few homes in the community offer. Moments from the Truckee River, Idlewild Park, and miles of scenic trails, you'll enjoy one of Reno's most desirable outdoor lifestyles while remaining just minutes from Midtown and Downtown. The HOA offers exceptional value by covering heat, water, sewer, trash, a community pool, clubhouse, exterior maintenance, and beautifully maintained grounds, making ownership as practical as it is enjoyable. This is a rare opportunity to own one of the community's most desirable residences, offering the largest floor plan, single-level access, extensive updates, and an unbeatable riverfront location. These units do not come on market very often!

Listed by Samantha Saquella — RE/MAX Professionals-Reno

Listing Details

Status Active
MLS # 260009395
Price/Sq Ft $360

Property History

Jul 23, 2026
Listed for sale
$450,000
Property Overview
Beds 2
Baths 2.0
Sq. Ft. 1,250
Stories 1
Year Built 1981
Property Type Condominium
Subdivision Idlewild Riverfront Condominiums
STR Jurisdiction Washoe County
APN 01053609
Parking
Total Parking 1
Parking Features Additional Parking, Under Building
Exterior & Lot
Exterior Features Multiple Entry Flat or Ramped, Rain Gutters
Lot Features Greenbelt, Landscaped, Level, Wooded
View Trees/Woods
Construction Frame, Stucco
Roof Tile
Foundation Concrete Perimeter, Full Perimeter
Pool & Spa
Pool Fenced, Heated, In Ground, Outdoor Pool
Utilities & Systems
Heating Forced Air, Hot Water
Cooling Central Air, Electric
Financial
Annual Tax $1,267
HOA Fee $540 / Monthly
HOA / Community Idlewild Riverfront Condominiums
Schools
Elementary School Hunter Lake
Middle School Swope
High School Reno
HOA & Community
Community Amenities Clubhouse, Elevator(s), Landscaping, Parking, Pool, Spa/Hot Tub, Storage
📊

STR Investment Analysis

See projected rental revenue, occupancy rates, and investment scores.

STR Investment Analysis

Permitted Zone
STRUCTURAL SCORE Excellent
87
PROJECTED ANNUAL REVENUE
$142,500 ($118K – $167K range)
~$11,875 per month
Avg Nightly
$485
Occupancy
68%
Cap Rate
5.2%

Cost Segregation Tax Savings

Estimated first-year bonus depreciation savings

Estimated First-Year Tax Savings
$0
via bonus depreciation
Land Value
$0
Improvement Basis
$0
5-Year Property (18%)
$0
15-Year Property (10%)
$0
Estimates are for informational purposes only and do not constitute tax advice. Consult a qualified CPA or tax professional for your specific situation. Actual savings depend on individual tax circumstances.

Payment calculator

$0 per month
Principal & interest
$0
Property taxes
$0
HOA dues
$0
From MLS listing data.
Home insurance
$0
Insurance estimate only — Tahoe wildfire-zone rates vary; get a local broker quote for accuracy.
Down payment
20% ($90,000)
Home price
$450,000
Loan details
30-yr fixed, 6.5%
Request a Tour

We'll contact you soon.

R
Real Estate Tahoe
Real Estate Agent

Send a Message