


About This Property
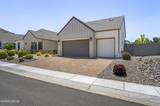
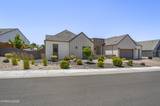
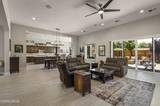
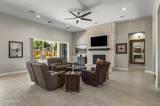
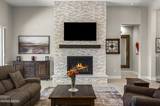
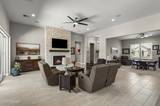
This Beautiful home showcases spectacular views in an immaculate large open floorplan, extensively upgraded with elegant features, incredible entertaining space, and a floor plan designed for flexibility in this stunning home. This home was built for family gatherings and entertaining. The expansive great room flows seamlessly into the kitchen and outdoor living space, where multi slide glass doors create a true indoor/outdoor experience perfect for hosting large gatherings. The kitchen is the heart of the home, complete with an incredible pantry and abundant storage space for everyday living and entertaining alike. The thoughtfully designed layout provides exceptional privacy, with the secondary bedrooms situated on the opposite side of the home (with large Jack n Jill bathroom and Wi-Fi Booster) from the grand primary suite. The primary retreat also features beautiful bathroom retreat with oversized deluxe shower and expansive vanity sink area with storge galore plus a master bedroom walk-in closet with built-ins, Relax in your own off the master bedroom private patio, creating the perfect place to unwind, enjoy the Bull Frog Hot Tub (Installed by Robert Allen Pools) and take in the peaceful serene surroundings, The versatile front den can easily be turned into an additional 4th bedroom as well as function as a home office, game room, media room, teenage hangout space, or guest retreat, all conveniently located just off the main living area. Additional highlights include a spacious 3-car garage and access to an incredible community clubhouse just a steps away, featuring a pool, fitness center, hot tub, recreation space, BBQ area, and inviting outdoor gathering spaces designed to bring neighbors together and create a true sense of community. Don't miss out on this great opportunity. Schedule a showing today! Come join the Open House June 28th 12 to 2pm!
Listing Details
Property History
Sale History · changed hands 2×
| Sold | Price | Listing agent (sell side) | Buyer agent (buy side) |
|---|---|---|---|
| May 2024 | $1,300,000 | Denise HallerbachBHG Drakulich Realty | Lindsey PenaChase International-Damonte |
| Jul 2026 · this listing | $1,460,000 (+12%) | Madeleine BottoHaute Properties NV | Mary GurczynskiBHG Drakulich Realty |
MLS closed sales, with duplicate ingestions collapsed and lease records excluded, so each row is a distinct transaction. Rows marked county record come from the assessor's deed data, which reaches back further than the MLS feed.


