

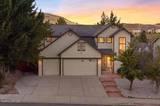
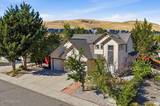
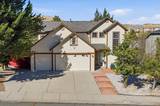
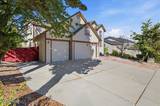
$695,000 Active
3151 Sky Country Drive
Reno, NV 89503

Get homes like this by email

When a home like this lists in Reno at a similar price and size, we email you the same day. No account needed.

STR Status Unknown
4 Beds
·
2.5 Baths
·
2,813 Sq Ft

Our data on this home

About This Property

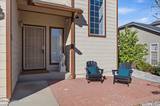
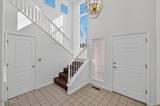
The Space You've Been Searching For. The Feeling You've Been Waiting For. Imagine a home where mornings feel brighter, gatherings happen naturally, and there's room for everyone to find their own space. Step inside to a dramatic two-story entry, elegant stair railings, and beautiful natural light. The spacious great room, anchored by a cozy fireplace, flows into an open-concept kitchen with stainless steel appliances and a breakfast bar, creating the perfect setting for everyday moments and memorable gatherings. On the main level, the primary suite offers a peaceful retreat with dual vanities, a large bathtub, and a walk-in closet. Upstairs, three additional bedrooms and a bright, expansive loft offer room to work, recharge, welcome guests, or simply spread out. Outside, enjoy a low-maintenance backyard with mature trees and a generous concrete patio, a place for morning coffee, weekend barbecues, and evenings spent unwinding. Set in desirable Northwest Reno, close to shopping, dining, and the trails and dog park at Rancho San Rafael Regional Park, this home brings together space, comfort, and the lifestyle you've been looking for. You've been imagining what home could feel like. Come see it for yourself. Schedule your private showing today.

Listed by Sreeneetha Gorla — Haute Properties NV

Listing Details

Status Active
MLS # 260013133
Days on Market 3
Price/Sq Ft $247

Property History

Oct 15, 2026
Listed for sale
$695,000
Property Overview
Beds 4
Baths 2.5
Sq. Ft. 2,813
Lot Size 0.15 acres
Stories 2
Year Built 1997
Property Type Single Family Residence
Subdivision Sky Country Estates 4
APN 001-523-04
Parking
Garage Spaces 3
Total Parking 3
Parking Features Attached, Garage, Garage Door Opener
Attached Garage Yes
Exterior & Lot
Exterior Features None
Lot Features Level
View Trees/Woods
Roof Asphalt, Composition, Shingle
Foundation Crawl Space
Utilities & Systems
Heating Forced Air, Natural Gas
Cooling Central Air
Financial
Annual Tax $4,657
Schools
Elementary School Towles
Middle School Clayton
High School McQueen
📊

STR Investment Analysis

See projected rental revenue, occupancy rates, and investment scores.

STR Investment Analysis

STR analysis
STRUCTURAL SCORE —
—
PROJECTED GROSS ANNUAL REVENUE
—
~— per month
Avg Nightly
—
Occupancy
—
Cap Rate
—

Home Insurance Estimate

Standard homeowners policy for this home

$4,000 – $5,900/yr
about $412/mo
Est. Rebuild Cost (Coverage A)
$1,181,460

Estimate from an estimated rebuild cost at standard-market rates. Not a bindable quote; get a local broker quote for accuracy.

See it in the monthly payment

Cost Segregation Tax Savings

Estimated first-year bonus depreciation savings

Estimated First-Year Tax Savings
$0
via bonus depreciation
Land Value
$0
Improvement Basis
$0
5-Year Property (18%)
$0
15-Year Property (10%)
$0
Estimates are for informational purposes only and do not constitute tax advice. Consult a qualified CPA or tax professional for your specific situation. Actual savings depend on individual tax circumstances.

Payment calculator

$4,315 per month
Principal & interest
$3,514/mo
Property taxes
$388/mo
The seller's current bill, from the MLS: a Nevada bill doesn't reset when a home sells.
HOA dues
$0/mo
From MLS listing data.
Home insurance
$413/mo
Estimated ~$4,000–$5,900/yr — get a local broker quote for accuracy.
Down payment
20% ($139,000)
Home price
$695,000
Loan details
30-yr fixed, 6.5%
Request a Tour

We'll contact you soon.

R
Real Estate Tahoe
Real Estate Agent

Send a Message