


Get homes like this by email
When a home like this lists in Reno at a similar price and size, we email you the same day. No account needed.
Own this home or one nearby?
What's this home worth today?
It sold for $800,000 on 2026-10-20, and prices have moved since. Three boxes: leave your number and Murat calls you with what it would sell for today, priced from the latest closed sales nearby.
Looking to buy instead? See similar homes for sale nearby ↓
Our data on this home
About This Property
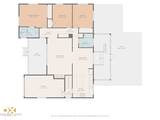
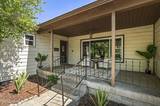
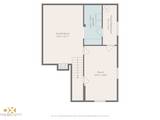
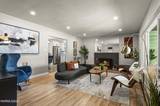
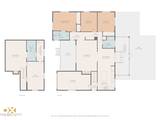
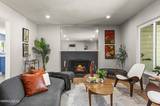
Location is everything, and this one delivers — situated right across the street from the Truckee River. This 3-bedroom, 2-bath home has been beautifully updated while preserving its classic character. The fully remodeled kitchen is a showstopper, and gorgeous refinished hardwood floors flow throughout the main living areas. The remodeled primary bathroom offers a fresh, spa-like feel, while a second bathroom retains its original tile for a timeless, nostalgic touch. The finished basement adds valuable living space with a cozy fireplace — ideal for a family room, office, or flex space. Outside, mature trees shade a large, landscaped backyard, and the covered front porch is the perfect perch for people-watching as walkers and joggers pass by on the Truckee River path. A rare blend of vintage charm and modern updates in one of Reno's classic riverside pockets — this one won't last!
Listing Details
Property History
Home Insurance Estimate
Standard homeowners policy for this home
Estimate from an estimated rebuild cost at standard-market rates. Not a bindable quote; get a local broker quote for accuracy.
See it in the monthly payment


