

$850,000 Active
12320 S Hills Drive
Reno, NV 89511
✓ STR Allowed
Washoe County has no STR permit caps. No HOA restrictions found — single-family homes are generally allowed.
4 Beds
·
3.0 Baths
·
2,689 Sq Ft
Virtual Tour

About This Property

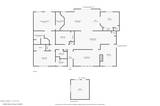
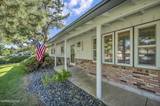
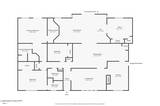
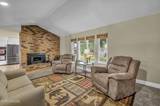
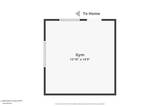
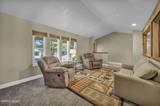
Tucked into the heart of established South Reno, this thoughtfully updated traditional home delivers comfort, function, and genuine versatility. Mature landscaping and inviting curb appeal set the tone from the moment you arrive. Inside, the living room centers on a striking brick fireplace, the natural gathering spot on cool Reno evenings. The kitchen pairs quartz countertops with a breakfast bar for casual dining, while the family room opens up with skylights, tall ceilings, and abundant natural light, complete with a built-in bar made for entertaining. Adjacent, a flexible bonus room adapts to your needs as a home office or fourth bedroom. The primary suite features a tastefully remodeled bath with quartz countertops, upgraded cabinetry and mirrors, heated floors, and a spacious walk-in closet. The upgrades continue throughout. The garage has been fully finished with epoxy flooring, recessed lighting, and a brand-new garage door. A private in-home gym means your fitness routine never requires a drive. Behind the scenes, an upgraded furnace with humidifier and a tankless water heater keep the home efficient and comfortable year-round. Outside is where this property truly distinguishes itself. The backyard is built for entertaining, with an outdoor kitchen including a built-in Blackstone, a stamped concrete patio, lush lawn, and mature shade trees. A large chicken coop and greenhouse area invite a more self-sufficient lifestyle, and a separate secondary area offers dedicated storage for an RV, equipment, or recreational toys. A home this versatile is difficult to capture in words. Schedule your private showing today.

Listed by Brent Copeland — LPT Realty, LLC

Listing Details

Status Active
MLS # 260009912
Price/Sq Ft $316

Property History

Aug 01, 2026
Listed for sale
$850,000
Property Overview
Beds 4
Baths 3.0
Sq. Ft. 2,689
Lot Size 0.37 acres
Stories 1
Year Built 1973
Property Type Single Family Residence
Subdivision South Hills Estates 1
STR Jurisdiction Washoe County
APN 044-114-10
Parking
Garage Spaces 2
Total Parking 6
Parking Features Garage, Garage Door Opener, RV Access/Parking
Attached Garage Yes
Exterior & Lot
Exterior Features Built-in Barbecue, Outdoor Kitchen, Rain Gutters
Lot Features Artificial Turf, Level, Sprinklers In Front, Sprinklers In Rear
Construction Brick
Roof Composition, Pitched, Shingle
Foundation Crawl Space
Utilities & Systems
Heating Wood Stove, Fireplace(s), Natural Gas
Cooling Central Air
Financial
Annual Tax $3,147
Schools
Elementary School Lenz
Middle School Marce Herz
High School Galena
📊

STR Investment Analysis

See projected rental revenue, occupancy rates, and investment scores.

STR Investment Analysis

Permitted Zone
STRUCTURAL SCORE Excellent
87
PROJECTED ANNUAL REVENUE
$142,500 ($118K – $167K range)
~$11,875 per month
Avg Nightly
$485
Occupancy
68%
Cap Rate
5.2%

Cost Segregation Tax Savings

Estimated first-year bonus depreciation savings

Estimated First-Year Tax Savings
$0
via bonus depreciation
Land Value
$0
Improvement Basis
$0
5-Year Property (18%)
$0
15-Year Property (10%)
$0
Estimates are for informational purposes only and do not constitute tax advice. Consult a qualified CPA or tax professional for your specific situation. Actual savings depend on individual tax circumstances.

Payment calculator

$0 per month
Principal & interest
$0
Property taxes
$0
HOA dues
$0
From MLS listing data.
Home insurance
$0
Insurance estimate only — Tahoe wildfire-zone rates vary; get a local broker quote for accuracy.
Down payment
20% ($170,000)
Home price
$850,000
Loan details
30-yr fixed, 6.5%
Request a Tour

We'll contact you soon.

R
Real Estate Tahoe
Real Estate Agent

Send a Message