



About This Property
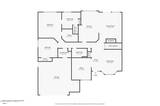
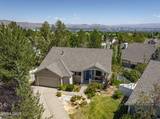
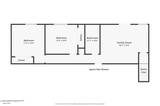
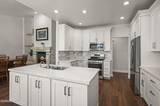
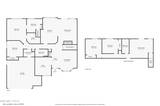
Enjoy beautifully remodeled living in one of Caughlin Ranch's most desirable locations! This 4-bedroom, 3-bathroom cul-de-sac home features a new kitchen, new primary bathroom, luxury vinyl plank flooring throughout the entire home, many updates & mere minutes from a great park, top-rated school, restaurants and trails! The stunning chef's kitchen is remodeled with custom cabinetry and crown molding, quartz countertops, kitchen island with instant hot water, marble backsplashes, stainless steel appliances, soft-close drawers, pull-out pantry organizers and double oven with gas range for cooking. The dining area joins to an open living space with easy gas fireplace, perfect for gatherings. Brazilian cherrywood LVP takes you to your main-level primary bedroom, walk-in closet, and remodeled en suite bathroom, offering a spa-inspired retreat: exquisite Carrara marble & wainscoting, a large frameless glass shower with oversized bench, freestanding soaking tub with hand sprayer, designer vanity with extra outlets and a full marble backsplash, along with smart LED mirror. An extra bedroom on the main level and bonus room or office allows for either work or play. The updated second bathroom features new quartz vanity, stylish light fixture, fresh paint, new mirror and faucet. Down the LVP steps you'll come to a great space for movies or entertaining. The lower level also has two more bedrooms and convenient full bathroom. Outside is a stone gathering patio, a fully fenced backyard for pets, and a deck for grilling and enjoying the hummingbirds. Other improvements include: Tesla electric vehicle charger, new furnace installed 2025, new garage door opener 2026, smart thermostat, smart irrigation system, large stainless LG washer and dryer, mature trees and beautiful perennial flowers abound. Enjoy an exceptional lifestyle, close to Village Green Park, tennis courts, Starbucks, grocery + restaurants, Caughlin Ranch Elementary, Alum Creek Trail, and scenic hiking in the Sierra Nevada foothills. Beautifully remodeled homes in this premier neighborhood rarely become available—don't miss the opportunity to make this home yours! And see the complete List of Improvements in the Documents Tab. Note: one seller is a licensed real estate agent. Schedule your showing before it's gone.
Listing Details
Property History
STR Investment Analysis
Permitted ZoneCost Segregation Tax Savings
Estimated first-year bonus depreciation savings


