


Get homes like this by email
When a home like this lists in Reno at a similar price and size, we email you the same day. No account needed.
Our data on this home
About This Property
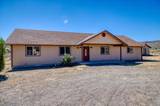
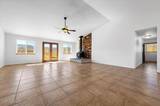
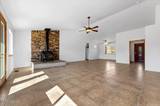
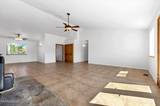
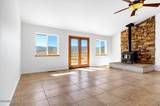
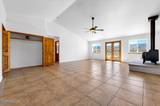
Motivated Seller& Recent Price Reduction! Custom Home on 38.44 Acres — A Rare Blend of Comfort, Craftsmanship & Country Freedom. Discover the beauty of wide open space in this custom 3 bedroom, 2 bath home set on 38.44 acres — the perfect backdrop for hobby farming, 4H projects, or simply embracing a peaceful rural lifestyle. With 1,918 sq ft of thoughtfully designed living space, the single-story 3 bedroom, 2 bath home has been freshly repainted inside and professionally cleaned and is move in ready. The kitchen features a newer gas range/oven, microwave, and dishwasher, all complemented by rich knotty alder cabinets that continue throughout the home in the doors and trim, adding warmth and timeless character. The refrigerator, washer and dryer are all included in the sale. Outside, the property is equipped for both comfort and function: an insulated well house with water filtration, garden shed, raised garden beds, a dedicated animal shed for goats, pigs, or chickens, and a 16×20 workshop ideal for projects, storage, or creative pursuits. Start your mornings with coffee on the large patio overlooking quiet acreage, and end your evenings under star filled skies with no city glow to interrupt the view. This is a rare opportunity to create the lifestyle you've been dreaming of — spacious, serene, and full of potential.
Listing Details
Property History
STR Investment Analysis
STR analysisHome Insurance Estimate
Standard homeowners policy for this home
Estimate from an estimated rebuild cost at standard-market rates. Not a bindable quote; get a local broker quote for accuracy.
See it in the monthly paymentCost Segregation Tax Savings
Estimated first-year bonus depreciation savings


