

$599,900 Active
10295 Lucente Way
Reno, NV 89521

Get homes like this by email

When a home like this lists in Reno at a similar price and size, we email you the same day. No account needed.

STR Status Unknown
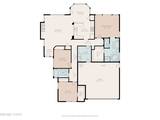
3 Beds
·
2.0 Baths
·
1,593 Sq Ft
Virtual Tour

Our data on this home

About This Property

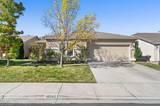
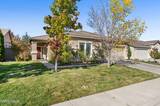
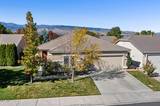
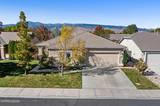
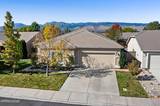
OPEN HOUSE! Stop by and check out this MOVE IN READY South Reno home! Sunday, 10/18/2026 from 11am-1pm Imagine coming home to a place that feels peaceful, comfortable, and thoughtfully refreshed. Inside, fresh interior paint and updated stainless steel appliances give the home a clean, modern feel, while recent exterior fascia paint and freshly painted awnings add to its well-kept appearance. The landscaping is a true highlight, with a park-like setting that creates a sense of privacy and calm. The backyard is especially inviting, featuring a newer fence, mature landscaping, and a relaxing water feature that makes it easy to picture quiet mornings, weekend gatherings, or evenings spent unwinding outdoors. In addition, the furnace and air conditioner are nearly new, being installed in 2024. With recent updates inside and out, plus an outdoor setting that feels like your own private retreat, this home offers a welcoming place to settle in and make your own.

Listed by Robert Bartshe — RE/MAX Professionals-Carson

Listing Details

Status Active
MLS # 260012857
Days on Market 11
Price/Sq Ft $377

Property History

Oct 07, 2026
Listed for sale
$599,900
Property Overview
Beds 3
Baths 2.0
Sq. Ft. 1,593
Lot Size 0.14 acres
Stories 1
Year Built 2004
Property Type Single Family Residence
Subdivision Double Diamond Ranch Village 22A
APN 161-306-14
Parking
Garage Spaces 2
Total Parking 2
Parking Features Attached, Garage, Garage Door Opener
Attached Garage Yes
Exterior & Lot
Exterior Features Awning(s), Multiple Entry Flat or Ramped
Lot Features Landscaped, Level, Sprinklers In Front, Sprinklers In Rear
View Mountain(s)
Construction Stucco
Roof Pitched, Tile
Foundation Slab
Utilities & Systems
Heating Forced Air, Natural Gas
Cooling Central Air
Financial
Annual Tax $4,299
HOA Fee $120 / Quarterly
HOA / Community Double Diamond Ranch Master Association
Schools
Elementary School Double Diamond
Middle School Depoali
High School Damonte
HOA & Community
Community Amenities None
📊

STR Investment Analysis

See projected rental revenue, occupancy rates, and investment scores.

STR Investment Analysis

STR analysis
STRUCTURAL SCORE —
—
PROJECTED GROSS ANNUAL REVENUE
—
~— per month
Avg Nightly
—
Occupancy
—
Cap Rate
—

Home Insurance Estimate

Standard homeowners policy for this home

$2,300 – $3,300/yr
about $233/mo
Est. Rebuild Cost (Coverage A)
$669,060

Estimate from an estimated rebuild cost at standard-market rates. Not a bindable quote; get a local broker quote for accuracy.

See it in the monthly payment

Cost Segregation Tax Savings

Estimated first-year bonus depreciation savings

Estimated First-Year Tax Savings
$0
via bonus depreciation
Land Value
$0
Improvement Basis
$0
5-Year Property (18%)
$0
15-Year Property (10%)
$0
Estimates are for informational purposes only and do not constitute tax advice. Consult a qualified CPA or tax professional for your specific situation. Actual savings depend on individual tax circumstances.

Payment calculator

$3,654 per month
Principal & interest
$3,033/mo
Property taxes
$358/mo
The seller's current bill, from the MLS: a Nevada bill doesn't reset when a home sells.
HOA dues
$30/mo
From MLS listing data.
Home insurance
$233/mo
Estimated ~$2,300–$3,300/yr — get a local broker quote for accuracy.
Down payment
20% ($119,980)
Home price
$599,900
Loan details
30-yr fixed, 6.5%
Request a Tour

We'll contact you soon.

R
Real Estate Tahoe
Real Estate Agent

Send a Message