


Get homes like this by email
When a home like this lists in Reno at a similar price and size, we email you the same day. No account needed.
Our data on this home
About This Property
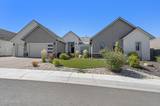
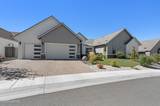
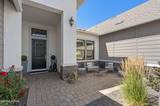
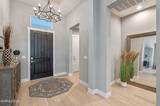
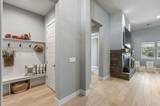
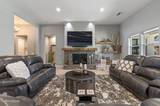
Welcome to refined living in the exclusive gated community of Carmella Ranch, where thoughtful design, premium upgrades, and an exceptional South Reno location come together to create a home that is as beautiful as it is functional. Perfectly positioned as the second home from the end of a quiet street, this meticulously upgraded residence offers 3 spacious bedrooms, a dedicated den, and an open-concept floor plan designed for both everyday comfort and effortless entertaining. From the moment you step inside, you'll be captivated by the soaring 12-foot cathedral ceilings, rich European hardwood flooring, elegant textured walls, and abundant natural light that fills the home. The great room serves as the heart of the home, centered around a beautiful fireplace enhanced by custom built-in shelving and striking decorative wood accent walls that add warmth, character, and architectural interest. Plantation shutters throughout, never-used pull-down shades in the living room, upgraded lighting with dimmer switches, and premium carpet with an ultra-soft upgraded pad elevate every space with comfort and sophistication. The chef-inspired kitchen has been thoughtfully appointed with luxury KitchenAid appliances, a premium LG refrigerator, an upgraded farmhouse sink, soft-close cabinetry and drawers, and an upgraded built-in trash compactor. Every detail has been carefully selected to blend timeless style with everyday convenience. The luxurious finishes continue into the bathrooms and laundry room, where upgraded tile flooring creates a cohesive and elevated aesthetic. The laundry room is complete with a brand-new LG washer and dryer, purchased in January 2026, which are included with the home. Step outside to your own private backyard retreat, professionally landscaped with a fully automated drip irrigation system for effortless maintenance. Enjoy evenings beneath the pergola, relax under the included sunshade, or challenge family and friends on your very own putting green. Whether entertaining guests or enjoying a quiet morning coffee, the outdoor living spaces are designed to be enjoyed year-round. Located in one of South Reno's most desirable gated communities, Carmella Ranch offers the perfect blend of tranquility and convenience, with easy access to shopping, dining, parks, top-rated schools, golf, hiking and biking trails, and all that Northern Nevada has to offer. Every inch of this home reflects pride of ownership and thoughtful upgrades, creating a truly move-in-ready opportunity where luxury, comfort, and lifestyle come together seamlessly.
Listing Details
Property History
STR Investment Analysis
STR analysisHome Insurance Estimate
Standard homeowners policy for this home
Estimate from an estimated rebuild cost at standard-market rates. Not a bindable quote; get a local broker quote for accuracy.
See it in the monthly paymentCost Segregation Tax Savings
Estimated first-year bonus depreciation savings


