

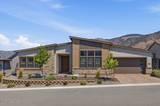
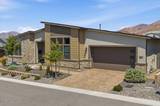
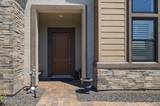
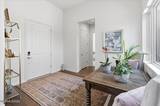


$1,299,000 Active
14062 Wingspread Lane
Reno, NV 89521
✓ STR Allowed
Washoe County has no STR permit caps. No HOA restrictions found — single-family homes are generally allowed.
3 Beds
·
3.5 Baths
·
2,748 Sq Ft
Virtual Tour

About This Property

The largest floorplan on one of the best perimeter lots in the Regency at Caramella Ranch! Sensational upgrades include rich pecan hardwood flooring, elegant maple cabinetry, luxurious marble countertops, designer light fixtures remote window coverings, and reverse osmosis and water filtration systems. The gourmet kitchen, equipped with premium KitchenAid appliances, flows seamlessly into the great room anchored by a striking linear gas fireplace. Sleek insulated sliding doors open to both a private interior courtyard and the rear outdoor living space, creating effortless indoor-outdoor flow and framing serene mountain views. The primary suite offers adult-height bath vanities and a curb-less shower. Outside, enjoy a fully fenced backyard with no rear neighbors that backs to open common area for added privacy and space. A custom water feature, covered paver patio, and low-maintenance turf with xeriscape landscaping create a peaceful outdoor sanctuary. The private setting with mountain views is further enhanced by the home's close proximity to the community's resort-style amenities. Residents of Regency at Caramella Ranch enjoy a vibrant 55+ lifestyle with exceptional facilities, social opportunities, and the security of a manned gated community — all in one of South Reno's most desirable locations. Pristine, contemporary, and move-in ready!

Listed by Sullivan Neal Luxury Real Estate — Dickson Realty - Montreux

Listing Details

Status Active
MLS # 260011935
Days on Market 4
Price/Sq Ft $473

Property History

Sep 16, 2026
Listed for sale
$1,299,000
Property Overview
Beds 3
Baths 3.5
Sq. Ft. 2,748
Lot Size 0.16 acres
Stories 1
Year Built 2023
Property Type Single Family Residence
Subdivision Caramella Ranch Estates Regency Village Unit 3
STR Jurisdiction Washoe County
APN 143-421-04
Parking
Garage Spaces 3
Total Parking 3
Parking Features Attached, Garage, Garage Door Opener
Attached Garage Yes
Exterior & Lot
Exterior Features Rain Gutters
Lot Features Artificial Turf, Common Area, Landscaped, Level, Sprinklers In Front, Sprinklers In Rear
View Mountain(s)
Construction Stone Veneer, Stucco
Roof Composition, Pitched
Foundation Slab
Utilities & Systems
Heating Forced Air, Natural Gas
Cooling Central Air
Financial
Annual Tax $8,670
HOA Fee $293 / Monthly
HOA / Community Regency at Caramella Ranch
Schools
Elementary School Brown
Middle School Marce Herz
High School Galena
HOA & Community
Community Amenities Barbecue, Clubhouse, Fitness Center, Gated, Landscaping, Management, Parking, Pool, Recreation Room, Sauna, Security, Spa/Hot Tub
📊

STR Investment Analysis

See projected rental revenue, occupancy rates, and investment scores.

STR Investment Analysis

Permitted Zone
STRUCTURAL SCORE Excellent
87
PROJECTED GROSS ANNUAL REVENUE
$118K – $167K typically ~$142,500
~$11,875 per month
Avg Nightly
$485
Occupancy
68%
Cap Rate
5.2%

Cost Segregation Tax Savings

Estimated first-year bonus depreciation savings

Estimated First-Year Tax Savings
$0
via bonus depreciation
Land Value
$0
Improvement Basis
$0
5-Year Property (18%)
$0
15-Year Property (10%)
$0
Estimates are for informational purposes only and do not constitute tax advice. Consult a qualified CPA or tax professional for your specific situation. Actual savings depend on individual tax circumstances.

Payment calculator

$0 per month
Principal & interest
$0
Property taxes
$0
HOA dues
$0
From MLS listing data.
Home insurance
$0
Insurance estimate only — Tahoe wildfire-zone rates vary; get a local broker quote for accuracy.
Down payment
20% ($259,800)
Home price
$1,299,000
Loan details
30-yr fixed, 6.5%
Request a Tour

We'll contact you soon.

R
Real Estate Tahoe
Real Estate Agent

Send a Message