


Get homes like this by email
When a home like this lists in Reno at a similar price and size, we email you the same day. No account needed.
Our data on this home
About This Property
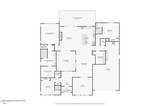
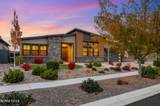
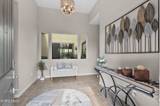
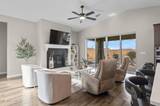
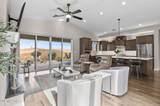
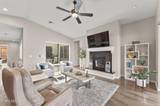
Beautifully positioned to capture stunning Sierra and Mt. Rose views, this gorgeous home in the premier 55+ community of Regency at Caramella Ranch offers an appealing combination of space, thoughtful upgrades and an enviable location. The highly sought-after Windsong model, the community's largest floorplan, features over 2,700 square feet with 3 ensuite bedrooms, a dedicated office/den and a fabulous interior courtyard that fills the home with natural light while creating a wonderful connection between indoor and outdoor living. The upgraded kitchen makes a statement with solid quartz countertops, a full quartz backsplash, stainless steel appliances and an additional prep sink perfectly positioned at the window overlooking the backyard. A whole-house Pure Water System is another welcome upgrade to enjoy purified water for both drinking and cooking. An elegant fireplace anchors the inviting great room, which flows naturally into a spacious dining area ideal for everything from casual dinners to holiday gatherings. Behind French doors, the separate den is currently outfitted as a media room, offering a great spot for movie nights and game days or a comfortable home office. The generously sized primary suite is a welcome retreat, featuring a spa-inspired bath with a zero-clearance shower and an oversized walk-in closet with room for even the most ambitious wardrobe. Step outside to a beautifully landscaped backyard with a covered patio and elevated viewing deck, where the Sierra and Mt. Rose views take center stage. It's the perfect setting for morning coffee, sunset gatherings or simply taking in the scenery. A 3-car tandem garage provides flexibility for additional parking, storage or hobbies, complemented by an extended paver driveway with room for extra vehicles. Just steps from the clubhouse, you'll have easy access to the amenities and activities that make Regency living so desirable: a state-of-the-art fitness center, exercise classes, indoor saltwater pool, two seasonal resort-style outdoor saltwater pools, hot tub, pickleball and bocce ball courts, outdoor amphitheater, pavilion and an extensive calendar of social events. From gathering with friends on the patio to discovering a new favorite activity or making plans around the community's social calendar, this home offers a wonderful setting for the next chapter.
Listing Details
Property History
Sale History · changed hands 1×
| Sold | Price | Listing agent (sell side) | Buyer agent (buy side) |
|---|---|---|---|
| Dec 2022 | $897,000 | Belinda JacksonKeller Williams Group One Inc. | Julie KnechtRE/MAX Professionals-Reno |
MLS closed sales, with duplicate ingestions collapsed and lease records excluded, so each row is a distinct transaction. Rows marked county record come from the assessor's deed data, which reaches back further than the MLS feed; rows marked via a listing site fill the years the feed misses using that site's public sale record.
STR Investment Analysis
STR analysisHome Insurance Estimate
Standard homeowners policy for this home
Estimate from an estimated rebuild cost at standard-market rates. Not a bindable quote; get a local broker quote for accuracy.
See it in the monthly paymentCost Segregation Tax Savings
Estimated first-year bonus depreciation savings


