


Get homes like this by email
When a home like this lists in Reno at a similar price and size, we email you the same day. No account needed.
Our data on this home
About This Property
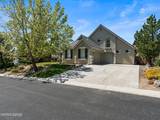
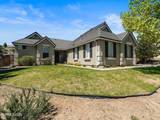
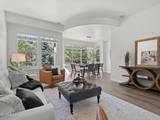
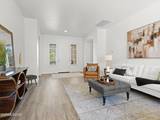
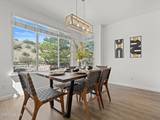
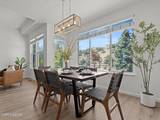
Nestled within the highly coveted, 24-hour guard-gated community of ArrowCreek, this 4-bedroom, 3.5-bath home offers an unparalleled blend of privacy and Northern Nevada's premier lifestyle. Offering 3,147 square feet of curated living space, this South Reno home allows you to have the lifestyle you have been looking for. Upon entry, the home greets you with an airy, sun-drenched living room and a formal dining area. A crisp, designer-white palette creates a timeless canvas. Steps away from the dining room, the great room takes center stage with high ceilings and a cozy fireplace, flowing seamlessly into a well-appointed kitchen featuring a gas cooktop, kitchen island, breakfast nook, and built-in appliances. The main-level primary retreat serves as a private oasis, boasting dual vanities, a deep soaking garden tub, a shower, and a generous walk-in closet. Upstairs, discretion and comfort await in a second primary suite. Featuring a full bath, a walk-in closet, and a built-in executive workstation, this expansive, flexible wing currently serves as a home theatre. Two additional main-floor secondary bedrooms offer superb comfort and natural light. Positioned perfectly to maintain the home's effortless, single-level living flow. A bonus room on the main floor, not counted in the bedroom total, is ready to become your home office, gym, or creative studio. Practical luxury meets thoughtful design with a versatile garage configuration that prioritizes effortless flow: the oversized two-car bay opens directly into a large laundry room—the ultimate organized drop zone featuring cabinetry and a massive utility sink. A separate, private one-car garage offers its own dedicated entry into the home. The backyard is a private sanctuary with desert views and freshly installed sod. Unwind under the stars in the above-ground spa, where the vast Nevada sky and desert views create an ultra-private backdrop where the rest of the world simply fades away. The Arrowcreek lifestyle delivers 24/7 gated security, fitness center, pools, tennis, pickleball, basketball court, parks, and walking paths. Tucked in the foothills of the Sierra Nevada Mountains, Arrowcreek is the place you want to call home.
Listing Details
Property History
STR Investment Analysis
STR analysisHome Insurance Estimate
Standard homeowners policy for this home
Estimate from an estimated rebuild cost at standard-market rates. Not a bindable quote; get a local broker quote for accuracy.
See it in the monthly paymentCost Segregation Tax Savings
Estimated first-year bonus depreciation savings


