



Get homes like this by email
When a home like this lists in Reno at a similar price and size, we email you the same day. No account needed.
Our data on this home
About This Property
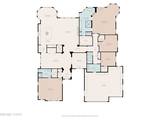
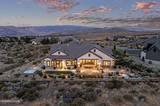
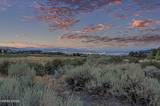
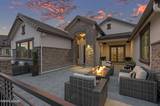
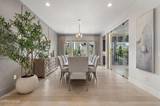
Perched on the 7th Fairway of the ArrowCreek Challenge Golf Course within The Reserve — one of ArrowCreek's most private gated enclaves — this single-level residence has been reimagined with a level of craftsmanship that rivals new construction. Every detail, from the engineered European White Oak flooring to the designer lighting, freshly painted interior, and exterior plus a professionally designed landscape reflects a meticulous remodel built to impress. The heart of the home is a light-filled great room with soaring 15-foot ceilings, centered around a striking linear gas fireplace framed in large-format tile and flanked by custom maple cabinetry. The adjoining gourmet kitchen is outfitted with a full suite of Monogram appliances, a waterfall-edge Silestone Quartz island, and a butler's pantry, while the dining room's glass-enclosed, temperature-controlled wine room — with capacity for 420 bottles — creates a dramatic focal point for entertaining. The primary suite offers a private retreat with sweeping views and a spa-inspired bath featuring a steam shower, soaking tub, heated floors, and designer finishes, while a Jr. primary suite and two additional bedrooms provide flexibility for family or guests. Throughout the home, an indoor/outdoor Sonos sound system sets the tone for everyday living and entertaining alike. Outside, the backyard delivers true indoor-outdoor living with front and back patio heaters, a sunken hot tub, built-in BBQ, fire pit lounge, and a full entertainment system, all framed by unobstructed views of the golf course, downtown Reno, and Mount Rose. Complete with smart-home integration, a full ADT alarm system, a whole-home water filtration with salt-free water softener, tankless water heater, a heated 3-car garage finished with polyaspartic flooring and New Age Steel cabinetry, this home offers a rare opportunity to enjoy elevated, effortless living in one of ArrowCreek's most coveted neighborhoods.
Listing Details
Property History
Sale History · changed hands 1×
| Sold | Price | Listing agent (sell side) | Buyer agent (buy side) |
|---|---|---|---|
| Dec 2023 | $2,525,000 | Magda MartinezHomeGate Realty of Reno | Monica GoreCompass |
MLS closed sales, with duplicate ingestions collapsed and lease records excluded, so each row is a distinct transaction. Rows marked county record come from the assessor's deed data, which reaches back further than the MLS feed; rows marked via a listing site fill the years the feed misses using that site's public sale record.
STR Investment Analysis
STR analysisHome Insurance Estimate
Standard homeowners policy for this home
Estimate from an estimated rebuild cost at standard-market rates. Not a bindable quote; get a local broker quote for accuracy.
See it in the monthly paymentCost Segregation Tax Savings
Estimated first-year bonus depreciation savings


