



Get homes like this by email
When a home like this lists in Reno at a similar price and size, we email you the same day. No account needed.
Our data on this home
About This Property
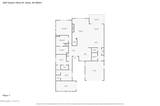
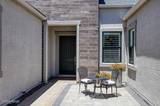
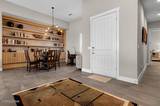
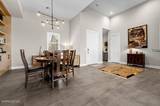
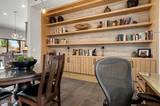
This beautiful, well-maintained home offers an open floor plan for ease of living. As you approach the front door, the paver sitting area provides a great spot to look at the mountains to the east. Step into the foyer and on your right is the custom wall to wall bookcase with lower cabinets and floating shelves above for your treasures. One of the below cabinets has power so you store your printer there and it will be completely out of sight. The chefs kitchen has a large island, plenty of counter space and pull-out drawers. The expansive view of the mountains to the west and the sky can be seen from any window at the back of the house. In the living room, the decorative custom light provides ambience lighting for the area, and the glow of the fireplace makes for a comfortable and relaxing living space. The TV above the fireplace will be left in place for the new owners, as well as the TV in the primary bedroom. To the left side of the living room is a built-in bar for entertaining. The remote control window shades in the living room and dining room provide ease of use. All of the bedrooms have closets with built-in custom cabinets, shelves and rods. From the dining room, step out to the covered patio, and then an additional uncovered patio with a fire pit for viewing the mountains, and the stars and moon at night. The xeriscape back yard, with artificial turf provides ease of maintenance. Come to see this wonderful home where you can also enjoy the HOA amenities with a community building, a pool and hot tub for great fun!
Listing Details
Property History
STR Investment Analysis
STR analysisHome Insurance Estimate
Standard homeowners policy for this home
Estimate from an estimated rebuild cost at standard-market rates. Not a bindable quote; get a local broker quote for accuracy.
See it in the monthly paymentCost Segregation Tax Savings
Estimated first-year bonus depreciation savings


