


Get homes like this by email
When a home like this lists in Reno at a similar price and size, we email you the same day. No account needed.
Our data on this home
About This Property
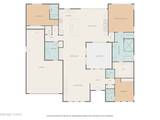
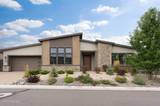
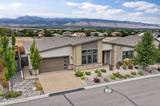
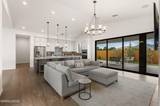
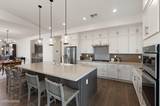
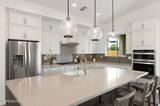
Welcome to 12067 Desert Crimson Drive, a nearly new Toll Brothers home in Regency at Caramella Ranch, Reno's premier 55+ active adult community. Barely lived in and thoughtfully finished beyond the original build, this 3-bedroom, 3.5-bath home with a 3-car garage offers the ease of new construction without the work of starting from scratch. One of the home's standout features is its setting, with beautiful Mt. Rose and Sierra Nevada views enjoyed from the backyard and main living spaces. A four-panel sliding glass door creates seamless indoor-outdoor living and opens to the fully finished backyard, complete with outdoor speakers and a sunshade for comfortable entertaining. A private courtyard provides an additional outdoor retreat. Inside, extensive California Closets installations provide exceptional storage throughout the home, including custom living room built-ins with integrated lighting. The kitchen features Miele appliances, while shutters and window coverings are already installed throughout. All appliances are included. Even the three-car garage has been fully finished, making this home truly move-in ready. Located in South Reno, Regency at Caramella Ranch by Toll Brothers is a gated 55+ community designed around an active, social lifestyle. Residents enjoy resort-style amenities including an impressive clubhouse, indoor and outdoor pools, fitness facilities, pickleball and bocce courts, gathering spaces, and an active calendar of community events. With convenient access to shopping, dining, golf, outdoor recreation, Mt. Rose and Lake Tahoe, this location offers an exceptional opportunity for those looking to retire, relocate, or enjoy active-adult living in Reno, Nevada. Nevada's lack of individual state income tax adds another compelling reason to consider making Reno home. Nearly new, extensively upgraded, and already finished inside and out, 12067 Desert Crimson offers the benefits of a newer Toll Brothers home without waiting for construction or tackling the projects that typically come after move-in. Simply unpack and start enjoying the Regency lifestyle.
Listing Details
Property History
STR Investment Analysis
STR analysisHome Insurance Estimate
Standard homeowners policy for this home
Estimate from an estimated rebuild cost at standard-market rates. Not a bindable quote; get a local broker quote for accuracy.
See it in the monthly paymentCost Segregation Tax Savings
Estimated first-year bonus depreciation savings


