

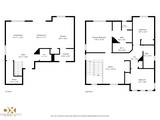

$610,000 Active
2350 Soprano Drive
Reno, NV 89521
✓ STR Allowed
Washoe County has no STR permit caps. No HOA restrictions found — single-family homes are generally allowed.
3 Beds
·
2.5 Baths
·
1,711 Sq Ft
Virtual Tour

About This Property

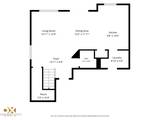
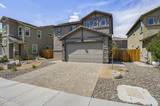
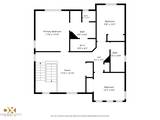
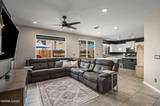
Welcome to Silver Vista at Cyan Village, where modern comfort meets the best of South Reno living! Built in 2020, this beautifully maintained 3-bedroom, 2.5-bath home offers 1,711 square feet of thoughtfully designed living space with stylish upgrades throughout. Beautiful cabinetry, upgraded lighting and finishes add warmth and character, while abundant storage keeps everyday living organized and effortless. The home also features a solar energy system, adding another desirable feature for today's homeowner. Step outside to enjoy refreshed front yard landscaping and a backyard designed for relaxing, playing, and entertaining, complete with a sun-shade structure perfect for enjoying Reno's beautiful seasons. One of this home's standout features is its location adjacent to Cyan Park—an incredible neighborhood amenity with expansive open fields, pickleball courts, a well-equipped children's playground, walking paths, a dog park, splash pad, and seasonal summer food trucks. With highly-rated schools nearby and convenient access to shopping, dining, recreation, and everything South Reno has to offer, this home brings together comfort, community, and convenience. Lovingly refreshed and ready for new memories to be made, this is a home that has been enjoyed, cared for, and prepared for its next owners to love just as much. Your next chapter begins here!

Listed by Debby Shaw — Keller Williams Group One Inc.

Listing Details

Status Active
MLS # 260010450
Price/Sq Ft $357

Property History

Aug 13, 2026
Listed for sale
$610,000
Property Overview
Beds 3
Baths 2.5
Sq. Ft. 1,711
Lot Size 0.08 acres
Stories 2
Year Built 2020
Property Type Single Family Residence
Subdivision Silver Vista
STR Jurisdiction Washoe County
APN 165-312-08
Parking
Garage Spaces 2
Total Parking 2
Parking Features Attached, Garage, Garage Door Opener
Attached Garage Yes
Exterior & Lot
Exterior Features Rain Gutters
Lot Features Common Area, Landscaped, Level, Sprinklers In Front
View Mountain(s), Peek
Construction Insulation - Batts, Stucco
Roof Tile
Foundation Slab
Utilities & Systems
Heating Electric, Forced Air, Natural Gas, Solar
Cooling Attic Fan, Central Air, Electric
Financial
Annual Tax $4,807
HOA Fee $115 / Quarterly
HOA / Community Cyan Master Association Equis
Schools
Elementary School Nick Poulakidas
Middle School Depoali
High School Damonte
HOA & Community
Community Amenities None
📊

STR Investment Analysis

See projected rental revenue, occupancy rates, and investment scores.

STR Investment Analysis

Permitted Zone
STRUCTURAL SCORE Excellent
87
PROJECTED ANNUAL REVENUE
$142,500 ($118K – $167K range)
~$11,875 per month
Avg Nightly
$485
Occupancy
68%
Cap Rate
5.2%

Cost Segregation Tax Savings

Estimated first-year bonus depreciation savings

Estimated First-Year Tax Savings
$0
via bonus depreciation
Land Value
$0
Improvement Basis
$0
5-Year Property (18%)
$0
15-Year Property (10%)
$0
Estimates are for informational purposes only and do not constitute tax advice. Consult a qualified CPA or tax professional for your specific situation. Actual savings depend on individual tax circumstances.

Payment calculator

$0 per month
Principal & interest
$0
Property taxes
$0
HOA dues
$0
From MLS listing data.
Home insurance
$0
Insurance estimate only — Tahoe wildfire-zone rates vary; get a local broker quote for accuracy.
Down payment
20% ($122,000)
Home price
$610,000
Loan details
30-yr fixed, 6.5%
Request a Tour

We'll contact you soon.

R
Real Estate Tahoe
Real Estate Agent

Send a Message