


About This Property
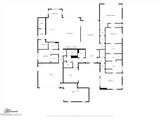
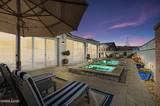
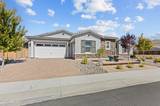
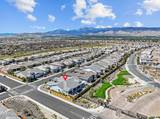
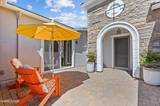
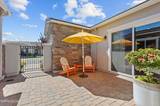
Exceptional design, extraordinary craftsmanship, and truly move-in-ready living come together at 2333 Stone Rise Road in Sorrento Trail at Bella Vista Ranch. This beautifully finished residence has been thoughtfully customized throughout, creating a home that feels distinctive, sophisticated and exceptionally well planned. (For the full list of upgrades please see in documents tab.) The open-concept floor plan features four ensuite bedrooms, including dual primary suites, California Classics Mediterranean hardwood flooring, extensive custom Byecraft cabinetry, Hunter Douglas window treatments and 3 dramatic 8' x 12' sliding doors that create a seamless connection between the home's indoor and outdoor living spaces. Custom lighting, built-ins, feature walls, designer finishes and carefully integrated technology are found throughout. At the heart of the home is a truly remarkable kitchen designed for both everyday living and serious entertaining. An enormous heated Ijen Blue quartzite waterfall island provides seating for six and is complemented by custom cabinetry, a farmhouse sink and a premium appliance collection including Wolf ovens and six-burner gas cooktop, Sub-Zero refrigeration, a Miele coffee system, Cove dishwasher and additional thoughtfully integrated appliances. A beautifully appointed butler's pantry, walk-in pantry and custom eating nook with seating for 10 provide even more function and character. The main primary retreat feels like a private luxury suite, featuring custom cabinetry, motorized floor-to-ceiling draperies and an impressive spa bath with dual vanities, Calacatta quartz, designer fixtures, a 71-inch soaking tub, glass-enclosed shower and an extensively organized walk-in closet. A second primary suite and two additional en-suites bedroom/office provide exceptional flexibility for guests, work-from-home needs or extended stays. The office/en-suite has custom cherry cabinetry with lighting, granite desktop/countertop and Ethernet. Both bathrooms have quartz vanities, Kohler fixtures, upgraded shower tile and custom lighting/mirrors. Designed for year-round entertaining, the enclosed four-season patio spans approximately 16' x 47' and features floor-to-ceiling sliding glass doors, custom cabinetry, a wet area, speakers, lighting and television. Beyond it is a resort-style backyard with swimming pool, eight-person hot tub, extensive paver hardscape and an outdoor kitchen area featuring a built-in Napoleon grill and pergola. Even the garage spaces have received the same attention to detail, with epoxy flooring, extensive cabinetry and overhead storage, 220V service for EV charging and a separate dedicated shop with workbench, power, Ethernet, pegboard organization and additional storage. Both garages have attic access which has been sheeted for added storage. This is far more than an upgraded home—it is a remarkably complete residence where craftsmanship, organization, technology and entertaining spaces have been considered from beginning to end. For the buyer looking for something genuinely special and completely move-in ready, 2333 Stone Rise Road deserves to be seen in person.
Listing Details
Property History
STR Investment Analysis
Permitted ZoneCost Segregation Tax Savings
Estimated first-year bonus depreciation savings


