


Get homes like this by email
When a home like this lists in Reno at a similar price and size, we email you the same day. No account needed.
Our data on this home
About This Property
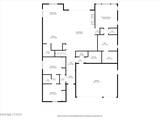
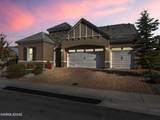
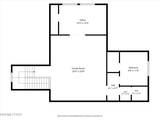
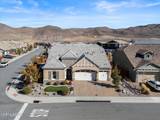
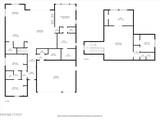
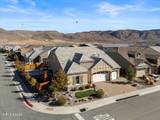
Refined everyday luxury and exceptional outdoor living blend perfectly in this beautifully upgraded corner-lot residence in South Reno. Designed for both effortless entertaining and comfortable living, this home offers an inviting open floor plan, sophisticated high end finishes, and versatile spaces that adapt to your lifestyle. At the heart of the home, thoughtfully appointed living areas blend warmth and functionality, complemented by an upgraded glass-paneled entry door, combination microwave and oven, and a new water heater installed in 2025. The spacious primary suite provides a private retreat with a beautifully appointed bath and oversized tiled walk-in shower. A light-filled office captures mountain views, while an expansive upstairs bonus room offers endless possibilities as a media lounge, game room, fitness studio, or additional gathering space. A Murphy bed adds flexibility for overnight guests. Step outside and discover a backyard designed to be experienced, not merely admired. Multiple gathering areas create an exceptional setting for year-round enjoyment. Create unforgettable evenings around a magnificent 10 foot tall outdoor fireplace, beautifully crafted with stacked stone-style masonry and impressive architectural detailing, anchoring the expansive paver patio. It creates & completes a warm, inviting atmosphere perfect for entertaining guests or enjoying peaceful evenings beneath Nevada's open skies. Unwind in the Jacuzzi hot tub beneath a private pergola, enjoy the dedicated sports court, or cultivate your own garden in the raised planting beds. Beautifully landscaped, low-maintenance grounds and multiple outdoor gathering areas make entertaining as effortless as relaxing. This home blends refined interior finishes, versatile living spaces, and exceptional outdoor amenities, this property offers a distinctive combination of luxury, functionality, and the Northern Nevada lifestyle.
Listing Details
Property History
STR Investment Analysis
STR analysisHome Insurance Estimate
Standard homeowners policy for this home
Estimate from an estimated rebuild cost at standard-market rates. Not a bindable quote; get a local broker quote for accuracy.
See it in the monthly paymentCost Segregation Tax Savings
Estimated first-year bonus depreciation savings


