



Get homes like this by email
When a home like this lists in Reno at a similar price and size, we email you the same day. No account needed.
About This Property
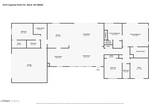
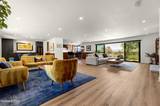
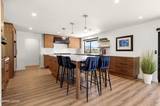
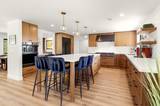
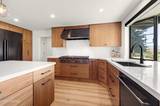
"This is one of the BEST views in all of Reno!" Signature setting with lush fairways on three sides, sweeping Downtown Reno skyline & mountain views, over 3/4 acre with no HOA, and more than $600K invested in a comprehensive remodel. Located on private Hidden Valley Golf Course, the property also offers exceptional space for a future garage, ADU, workshop or studio. "This home feels brand new, and they got the mid-century modern vibe right." The extensive renovation goes far beyond finishes, with all-new plumbing and electrical, new 200-amp panel, ducting, windows, smooth-finish drywall, R-41 insulation, tankless water heater, whole-house Halo water filtration & whole-home air filtration. Additional upgrades include solid-core doors, upgraded lighting, wide-plank luxury LVP throughout with no carpet or interior steps, modern front and garage doors, and R-30 garage insulation. A dramatic 16-foot engineered sliding glass wall opens the great room directly to the backyard, immediately drawing your eye to the views beyond. Nearly every room is oriented toward fairway and mountain views. From sunrise over the eastern mountains to vivid Nevada sunsets, twinkling city lights & changing light throughout the day, this home is positioned to enjoy the setting from morning through evening. Electric window coverings & new roller shades provide privacy when desired. Stunning kitchen; Custom walnut cabinetry, an oversized quartz island, 48-inch Dacor Professional Smart Cooktop with Bluetooth connectivity, 48-inch Dacor Smart Column refrigerator/freezer with integrated camera, dual GE Smart Dishwasher Drawers & touchless pull-out faucet anchor the sleek kitchen. The adjoining dining room & built-in bar feature wall-to-wall custom cabinetry, walnut surfaces, cabinet rollouts, a 42-inch Kohler under-mount entertainment trough sink & 155-bottle dual-temperature Vinotemp wine refrigerator. The primary suite is a true spa retreat with a heated circulating soaking tub with custom quartz surround, heated floors, walk-in shower with body sprays & handheld shower, TOTO heated smart bidet/toilet, custom walnut cabinetry with under-cabinet lighting, LED anti-fog mirrored medicine cabinets, electric window coverings & a fully customized walk-in closet with automatic lighting. Just outside the glass doors, the hot tub offers a front-row seat to the expansive views. The office/fourth bedroom offers glass doors to a front patio and sunrise views. An additional guest bedroom & full bath complete this wing, while a second ensuite on the opposite side is ideal for guests or multigenerational living, complete with a walk-in shower, & smart toilet. The laundry room features sage green cabinetry, honed quartz counters & an LG built-in WashTower. Smart-home technology includes a Eufy five-camera security system, Nest 4th Generation thermostat, smart appliances, USB-C outlets, extensive dimmable lighting, interconnected fire alarms, electric blinds, smart garage controls, Wi-Fi front entry & automated exterior lighting. Outside, improvements include new landscaping, irrigation and landscape lighting, paver patios and sidewalks with integrated walkway lighting, new stucco exterior, new gutters, mature apple, pear and cherry trees, and a private gate providing direct golf course access. A circular driveway, RV parking & generous guest parking provide ample room for vehicles, recreational equipment & toys. The fully finished garage includes epoxy flooring, overhead storage racks, wall-mounted swivel bike racks, dual Tesla EV charging capability, dedicated 50-amp RV outlet, smart garage opener & a modern walnut-finish garage door. A custom 10x16 storage shed is already in place, and a $5,000 deposit toward a Clear Span steel building. The .78-acre site offers the opportunity for an additional garage, ADU, workshop, studio, substantial storage or even an indoor pickleball/recreation space, subject to applicable approvals.
Listing Details
Property History
Sale History · changed hands 1×
| Sold | Price | Listing agent (sell side) | Buyer agent (buy side) |
|---|---|---|---|
| Oct 2024 | $906,000 | Nicolle GustChase International-Damonte | Amanda GunterDickson Realty - Caughlin |
MLS closed sales, with duplicate ingestions collapsed and lease records excluded, so each row is a distinct transaction. Rows marked county record come from the assessor's deed data, which reaches back further than the MLS feed; rows marked via a listing site fill the years the feed misses using that site's public sale record.
STR Investment Analysis
STR analysisCost Segregation Tax Savings
Estimated first-year bonus depreciation savings


