


About This Property
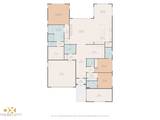
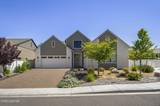
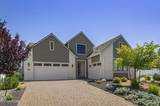
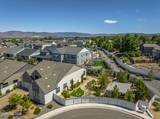
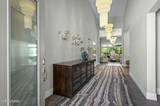
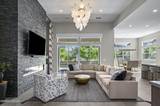
Home is being sold fully furnished. Stunning Toll Bros turn-key tucked behind the private gates of sought after Rancharrah. Sitting on one of the largest lots in a private cul-de-sac, this home has been professionally designed with over $600k in high-end finishes, lighting, and window coverings. This Allure Mountain floor plan is an entertainer's dream with open living space, chef's dream kitchen with oversized island, Kitchenaid stainless appliances, & under counter wine cellar. Professionally landscaped park like backyard with Pergola., Enjoy upgraded designer tile throughout the kitchen and bathrooms, tons of natural light through vast windows, custom master closet, ensuite bedrooms, and office with custom built-ins. Ownership in Rancharrah includes membership in the Club at Rancharrah. A membership Inititation Fee is due with every property transfer in the amount of $8,500. Monthly Club dues are $575.00.
Listing Details
Property History
Sale History · changed hands 2×
| Sold | Price | Listing agent (sell side) | Buyer agent (buy side) |
|---|---|---|---|
| Apr 2023 | $1,449,000 | Lori WelshDickson Realty - Caughlin | Lori WelshDickson Realty - Caughlin |
| Sep 2026 · this listing | $1,550,000 (+7%) | Lori WelshDickson Realty - Caughlin | Alex AnguishBHG Drakulich Realty |
MLS closed sales, with duplicate ingestions collapsed and lease records excluded, so each row is a distinct transaction. Rows marked county record come from the assessor's deed data, which reaches back further than the MLS feed; rows marked via a listing site fill the years the feed misses using that site's public sale record.


