
$743,276 Active
7325 Heritage Oaks Drive
Reno, NV 89523
✓ STR Allowed
Washoe County has no STR permit caps. No HOA restrictions found — single-family homes are generally allowed.
4 Beds
·
2.5 Baths
·
2,247 Sq Ft
Virtual Tour

About This Property

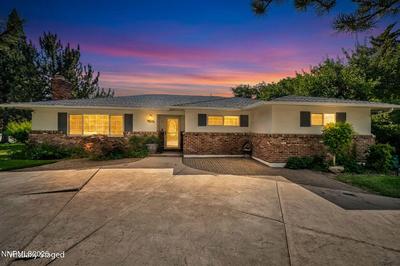
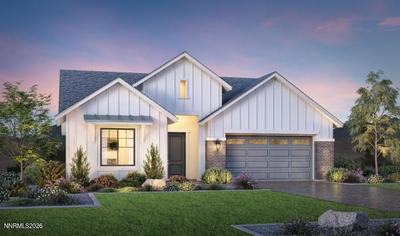
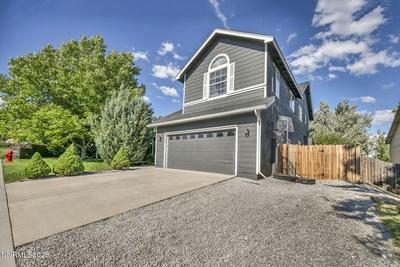
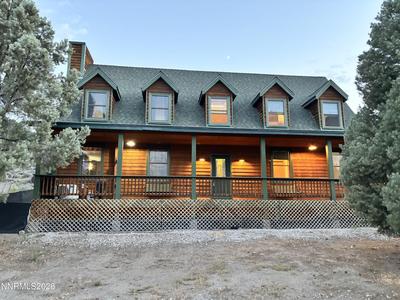
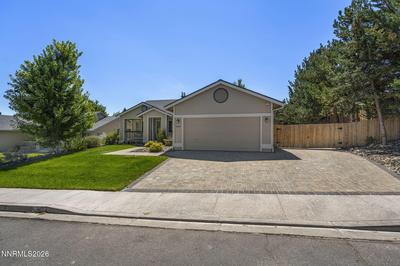
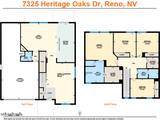
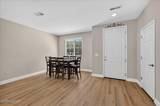
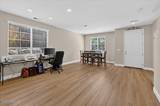
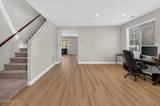
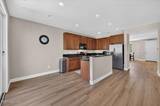
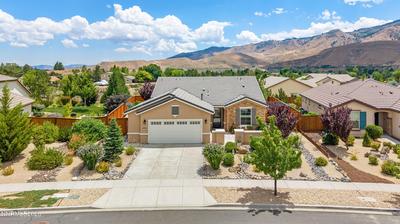
Located in the sought-after Heritage Oaks community of Northwest Reno with no HOA, this well-maintained 4-bedroom, 2.5-bath home offers 2,247 square feet, a 3-car garage, and a generous lot with a spacious open backyard. Built in 2011 and set on a quiet street, the home combines comfort, privacy, and everyday convenience. The refreshed main level features new LVP flooring, fresh interior paint, and updated 5¼-inch baseboards, creating a clean and polished first impression. The open layout includes sunlit living areas, a welcoming family room, and flexible spaces that work well for both entertaining and daily living. Upstairs, the generous primary suite includes a large walk-in closet and well-appointed bath, while three additional bedrooms provide room for guests, work, or hobbies. With mature landscaping, mountain views, and easy access to golf, trails, and shopping, this home offers a refined Northwest Reno lifestyle in one of the area's most desirable neighborhoods.******* ROOM MEASUREMENTS ******* 1ST FLOOR Dining: 10'4" x 8'8" | 88 sq ft - Family: 19'3" x 14'11" | 287 sq ft - Formal Living: 15'2" x 13'3" | 201 sq ft - Kitchen: 9'8" x 21' | 202 sq ft - 1/2 Bath: 6' x 5'1" | 24 sq ft - 3 Car Garage: 19'11" x 40'10" | 614 sq ft 2ND FLOOR Primary: 17'2" x 18'1" | 244 sq ft - Primary Bath: 9'11" x 11'9" | 112 sq ft - Primary Walk-In Closet: 9'9" x 8'5" | 76 sq ft - 2nd Bedroom: 11'11" x 12'11" | 133 sq ft - Bath: 11'3" x 5' | 56 sq ft - 3rd Bedroom: 12' x 12'11" | 134 sq ft - 4th Bedroom: 12'10" x 9'11" | 127 sq ft - Laundry: 6'4" x 5'10" | 37 sq ft

Listed by Brian Kuykendall — Keller Williams Group One Inc.

Listing Details

Status Active
MLS # 260010030
Price/Sq Ft $331

Property History

Aug 04, 2026
Listed for sale
$743,276
Property Overview
Beds 4
Baths 2.5
Sq. Ft. 2,247
Lot Size 0.22 acres
Stories 2
Year Built 2011
Property Type Single Family Residence
Subdivision Northgate 12E
STR Jurisdiction Washoe County
APN 208-531-12
Parking
Garage Spaces 3
Total Parking 3
Parking Features Garage, Garage Door Opener, Tandem
Attached Garage Yes
Exterior & Lot
Exterior Features Dog Run, Rain Gutters
Lot Features Landscaped, Level, Sprinklers In Front, Sprinklers In Rear
View Mountain(s)
Construction Brick Veneer, Stucco
Roof Pitched, Tile
Foundation Slab
Utilities & Systems
Heating Fireplace(s), Forced Air, Natural Gas
Cooling Central Air
Financial
Annual Tax $5,009
Schools
Elementary School Melton
Middle School Billinghurst
High School McQueen
📊

STR Investment Analysis

See projected rental revenue, occupancy rates, and investment scores.

STR Investment Analysis

Permitted Zone
STRUCTURAL SCORE Excellent
87
PROJECTED ANNUAL REVENUE
$142,500 ($118K – $167K range)
~$11,875 per month
Avg Nightly
$485
Occupancy
68%
Cap Rate
5.2%

Cost Segregation Tax Savings

Estimated first-year bonus depreciation savings
Estimated First-Year Tax Savings
$0
via bonus depreciation
Land Value
$0
Improvement Basis
$0
5-Year Property (18%)
$0
15-Year Property (10%)
$0
Estimates are for informational purposes only and do not constitute tax advice. Consult a qualified CPA or tax professional for your specific situation. Actual savings depend on individual tax circumstances.

Payment calculator

$0 per month
Principal & interest
$0
Property taxes
$0
HOA dues
$0
From MLS listing data.
Home insurance
$0
Insurance estimate only — Tahoe wildfire-zone rates vary; get a local broker quote for accuracy.
Down payment
20% ($148,655)
Home price
$743,276
Loan details
30-yr fixed, 6.5%
Request a Tour

We'll contact you soon.

R
Real Estate Tahoe
Real Estate Agent

Send a Message