

$1,499,000 Active Under Contract
1898 Laurel Ridge Drive
Reno, NV 89523
✓ STR Allowed
Washoe County has no STR permit caps. No HOA restrictions found — single-family homes are generally allowed.
4 Beds
·
4.5 Baths
·
4,443 Sq Ft

About This Property

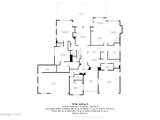
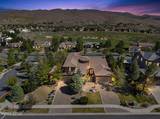
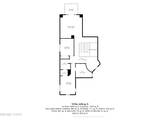
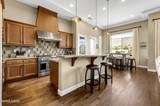
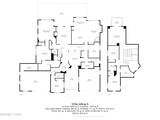
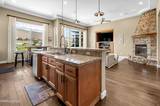
*Former Toll Brothers model home in gated Somersett. Golf-course living with main-level primary and a rare 4-car garage.* Behind the gates of prestigious Somersett, one of Reno's most sought-after golf-course communities, this gorgeous former Toll Brothers model home blends timeless architecture with grand-scale living. Privately set on a landscaped corner lot with mountain views, the home makes an elegant first impression through its private courtyard and dramatic entry. Inside, soaring ceilings, expansive windows, and rich stone and hardwood floors create warmth and sophistication throughout. The home lives beautifully with nearly all major living spaces on the main level, including a light-filled primary suite with oversized windows, a spa-inspired bath with soaking tub and large shower, and a generous closet. A second main-level bedroom and full bath add flexibility for guests or multi-generational living. Built for entertaining and everyday comfort, the gourmet kitchen opens to the family room and breakfast nook with granite counters, a large center island, walk-in pantry, double ovens, and abundant cabinetry. Formal living and dining rooms, multiple fireplaces, and a sun-filled sitting area round out the main floor. Upstairs, a large loft flexes as a game room, gym, or media space, with additional bedrooms for guests or recreation. Outdoor living is just as impressive: expansive paver patios, mature landscaping, and a large hot tub spa, all framed by mountain and golf-course views. Car enthusiasts and hobbyists will love the rare dual two-car garages offering space for up to four vehicles, plus a separate enclosed storage room ideal for a workshop, wine storage, seasonal gear, or secure storage. Residents of Somersett enjoy premier amenities: golf, pools, fitness center, tennis, walking trails, clubhouse, and security gates. Minutes from shopping, dining, and outdoor recreation. Don't miss this exceptional home.

Listed by Ayla Pike — Dickson Realty - Damonte Ranch

Listing Details

Status Active Under Contract
MLS # 260006762
Days on Market 90
Price/Sq Ft $337

Property History

May 28, 2026
Listed for sale
$1,499,000
Jul 20, 2026
Pending
$1,499,000
Property Overview
Beds 4
Baths 4.5
Sq. Ft. 4,443
Lot Size 0.41 acres
Stories 2
Year Built 2008
Property Type Single Family Residence
Subdivision 2F @ Somersett
STR Jurisdiction Washoe County
APN 232-574-10
Parking
Garage Spaces 4
Total Parking 4
Parking Features Attached, Garage, Garage Door Opener
Attached Garage Yes
Exterior & Lot
Exterior Features Balcony, Rain Gutters
Lot Features Corner Lot, Landscaped, Level, Sloped Down, Sprinklers In Front, Sprinklers In Rear
View Mountain(s), Valley
Construction Stucco
Roof Pitched, Tile
Foundation Crawl Space
Utilities & Systems
Heating Fireplace(s), Forced Air, Natural Gas
Cooling Central Air
Financial
Annual Tax $7,382
HOA Fee $265 / Monthly
HOA / Community Somersett Owners Association
Schools
Elementary School Westergard
Middle School Billinghurst
High School McQueen
HOA & Community
Community Amenities Clubhouse, Fitness Center, Gated, Golf Course, Pool, Recreation Room, Sauna, Spa/Hot Tub, Tennis Court(s)
📊

STR Investment Analysis

See projected rental revenue, occupancy rates, and investment scores.

STR Investment Analysis

Permitted Zone
STRUCTURAL SCORE Excellent
87
PROJECTED GROSS ANNUAL REVENUE
$118K – $167K typically ~$142,500
~$11,875 per month
Avg Nightly
$485
Occupancy
68%
Cap Rate
5.2%

Cost Segregation Tax Savings

Estimated first-year bonus depreciation savings

Estimated First-Year Tax Savings
$0
via bonus depreciation
Land Value
$0
Improvement Basis
$0
5-Year Property (18%)
$0
15-Year Property (10%)
$0
Estimates are for informational purposes only and do not constitute tax advice. Consult a qualified CPA or tax professional for your specific situation. Actual savings depend on individual tax circumstances.

Payment calculator

$0 per month
Principal & interest
$0
Property taxes
$0
HOA dues
$0
From MLS listing data.
Home insurance
$0
Insurance estimate only — Tahoe wildfire-zone rates vary; get a local broker quote for accuracy.
Down payment
20% ($299,800)
Home price
$1,499,000
Loan details
30-yr fixed, 6.5%
Request a Tour

We'll contact you soon.

R
Real Estate Tahoe
Real Estate Agent

Send a Message