


About This Property
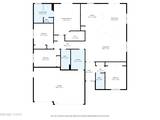
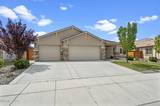
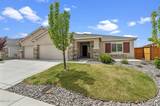
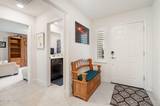
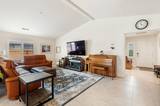
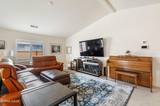
Welcome to this beautifully upgraded single-story Golden Valley home, featuring a popular, spacious open-concept floor plan designed for both comfort and entertaining. The expansive great room flows seamlessly into a well-appointed kitchen, creating the perfect gathering space. Set on a premium 0.24-acre lot, the property boasts over a hundred-thousand dollars in professional landscaping and outdoor improvements. Enjoy exceptional curb appeal in the front, while the backyard offers a private retreat complete with a lush lawn, mature trees, putting green, decorative pathways, curbing, and a spacious 15' x 56' covered concrete patio—ideal for outdoor living. A large 10' x 20' shed with electricity (fully permitted) adds versatility for storage, hobbies, or workspace. The kitchen features granite slab countertops, upgraded cabinetry with soft-close drawers, and high-end stainless steel appliances. Additional interior highlights include tile flooring throughout most of the home, elegant plantation shutters, and thoughtfully designed living spaces. A convenient guest or fourth bedroom with an adjacent full bath is located at the front of the home—perfect for visitors or multi-generational living. Energy efficiency is a major plus with an owned solar system (to be paid off by the seller at closing), along with a tankless water heater for on-demand hot water. The home also includes an upper-end refrigerator, washer, and dryer for added convenience. Additional features include a covered front porch, attractive stucco and stone exterior, rain gutters, exterior outlets for seasonal lighting, a keyless entry and a security system with front and rear cameras for added peace of mind. Vents and ducts have been professionally cleaned, and all electrical upgrades were completed by a licensed electrician. Conveniently located near parks, pickleball courts, shopping, restaurants, retail, etc. and highway access. This move-in ready home combines thoughtful upgrades, indoor-outdoor living, modern efficiency, and privacy with filtered mountain views—an exceptional opportunity you won't want to miss.


