


$675,000 Active
3495 Tee Pee Lane
Reno, NV 89506
✓ STR Allowed
Washoe County has no STR permit caps. No HOA restrictions found — single-family homes are generally allowed.
3 Beds
·
2.0 Baths
·
1,831 Sq Ft
Virtual Tour

About This Property

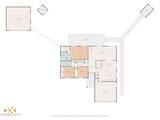
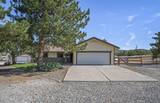
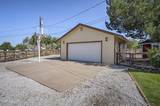
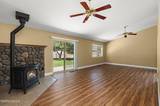
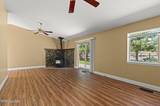
Set at the end of a cul de sac, this well maintained three bedroom, two bathroom home offers space and versatility on a beautiful .98 acre lot. The property includes RV parking, a spacious horse corral with electric fencing, a fenced chicken coop, dog run and storage shed, with plenty of outdoor space for animals, hobbies and equipment. The 1,831 square foot home has been freshly painted and updated with new flooring, interior doors and trim throughout. The kitchen features countertops with an epoxy finish, an owned reverse osmosis water filtration system and a large walk-in pantry with extensive shelving. The primary suite includes a walk in closet with built in shelving and a private bathroom with a large jetted tub and separate tiled shower. The property offers four total garage spaces, including an attached two car garage and a separate detached two car garage. The detached garage features shelving, a 220 volt outlet and a roof that is less than two years old. An additional 220 volt connection is located on the patio. A newer water heater, newer well pump and owned water softener add to the home's thoughtful improvements. With nearly an acre, generous garage space and established areas for animals, this property provides the room and flexibility to enjoy country style living while still being close to town.

Listed by Jamie Rosaia — Dickson Realty - Caughlin

Listing Details

Status Active
MLS # 260009767
Price/Sq Ft $369

Property History

Jul 30, 2026
Listed for sale
$675,000
Property Overview
Beds 3
Baths 2.0
Sq. Ft. 1,831
Lot Size 0.98 acres
Stories 1
Year Built 1987
Property Type Single Family Residence
Subdivision Golden Valley Ranchos 3A
STR Jurisdiction Washoe County
APN 552-083-08
Parking
Garage Spaces 4
Total Parking 4
Parking Features Additional Parking, Attached, Detached, Garage, Garage Door Opener, RV Access/Parking
Attached Garage Yes
Exterior & Lot
Exterior Features Dog Run, Rain Gutters
Lot Features Cul-De-Sac, Level, Sprinklers In Front, Sprinklers In Rear
View Mountain(s)
Construction Insulation - Batts
Roof Pitched, Tile
Foundation Crawl Space
Utilities & Systems
Heating Forced Air, Pellet Stove, Propane
Cooling Central Air, Electric
Financial
Annual Tax $2,505
Schools
Elementary School Smith, Alice
Middle School OBrien
High School North Valleys
📊

STR Investment Analysis

See projected rental revenue, occupancy rates, and investment scores.

STR Investment Analysis

Permitted Zone
STRUCTURAL SCORE Excellent
87
PROJECTED ANNUAL REVENUE
$142,500 ($118K – $167K range)
~$11,875 per month
Avg Nightly
$485
Occupancy
68%
Cap Rate
5.2%

Cost Segregation Tax Savings

Estimated first-year bonus depreciation savings

Estimated First-Year Tax Savings
$0
via bonus depreciation
Land Value
$0
Improvement Basis
$0
5-Year Property (18%)
$0
15-Year Property (10%)
$0
Estimates are for informational purposes only and do not constitute tax advice. Consult a qualified CPA or tax professional for your specific situation. Actual savings depend on individual tax circumstances.

Payment calculator

$0 per month
Principal & interest
$0
Property taxes
$0
HOA dues
$0
From MLS listing data.
Home insurance
$0
Insurance estimate only — Tahoe wildfire-zone rates vary; get a local broker quote for accuracy.
Down payment
20% ($135,000)
Home price
$675,000
Loan details
30-yr fixed, 6.5%
Request a Tour

We'll contact you soon.

R
Real Estate Tahoe
Real Estate Agent

Send a Message