

$554,000 Active
7109 Mustengo Drive
Reno, NV 89506
✓ STR Allowed
Washoe County has no STR permit caps. No HOA restrictions found — single-family homes are generally allowed.
3 Beds
·
2.0 Baths
·
1,614 Sq Ft

About This Property

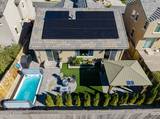
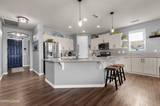
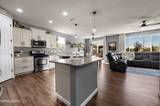
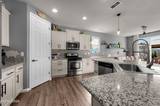
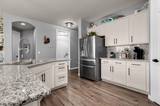
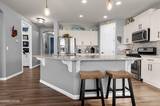
Stunning showcase home with quality model home finishes! The original owner spared no expense in improving and upgrading this property. Once you step inside this beautiful 3-bedroom, 2-bathroom home, you will notice the attention to detail. This home includes an owned solar system to reduce utility costs, a built-in swim spa and a tastefully designed backyard complete with a pergola, paver patio and artificial turf for easy maintenance. Inside you will discover luxury vinyl plank flooring throughout the home, custom-designed cabinets and granite counters that match the kitchen and provide additional counter and storage space. Spend warm nights in the great room enjoying the custom stone fireplace or relax outside in your swim spa during the summer. Throughout the home, you will notice speciality features such as barn doors in the laundry, the primary bath and even in the garage to hide the water heater! Every room features fan lighting and the primary suite has a stylishly designed feature wall. The primary bath has a spa-like feel with a custom-designed wall behind the vanity, a soaking tub, built-in closet cabinetry, and a full-length mirror installed on the barn door. The garage was totally remodeled 2 years ago with epoxy floors, rv plug in , custom cabinetry and attic ladder. This home is move in ready and waiting for a new owner.

Listed by Lisa Moffitt — Dickson Realty - Damonte Ranch

Listing Details

Status Active
MLS # 260011752
Days on Market 2
Price/Sq Ft $343

Property History

Sep 11, 2026
Listed for sale
$554,000
Property Overview
Beds 3
Baths 2.0
Sq. Ft. 1,614
Lot Size 0.14 acres
Stories 1
Year Built 2017
Property Type Single Family Residence
Subdivision Wild Stallion Estates Phase 1
STR Jurisdiction Washoe County
APN 552-273-18
Parking
Garage Spaces 2
Total Parking 2
Parking Features Garage, Garage Door Opener
Attached Garage Yes
Exterior & Lot
Exterior Features Rain Gutters
Lot Features Artificial Turf
Construction Stone Veneer, Stucco
Roof Tile
Foundation Crawl Space, Pillar/Post/Pier
Pool & Spa
Pool Above Ground, Heated, Outdoor Pool, Pool/Spa Combo
Utilities & Systems
Heating Forced Air, Natural Gas
Cooling Central Air
Financial
Annual Tax $3,724
HOA Fee $35 / Monthly
HOA / Community Estancia Reno HOA
Schools
Elementary School Smith, Alice
Middle School OBrien
High School North Valleys
HOA & Community
Community Amenities None
📊

STR Investment Analysis

See projected rental revenue, occupancy rates, and investment scores.

STR Investment Analysis

Permitted Zone
STRUCTURAL SCORE Excellent
87
PROJECTED GROSS ANNUAL REVENUE
$118K – $167K typically ~$142,500
~$11,875 per month
Avg Nightly
$485
Occupancy
68%
Cap Rate
5.2%

Cost Segregation Tax Savings

Estimated first-year bonus depreciation savings

Estimated First-Year Tax Savings
$0
via bonus depreciation
Land Value
$0
Improvement Basis
$0
5-Year Property (18%)
$0
15-Year Property (10%)
$0
Estimates are for informational purposes only and do not constitute tax advice. Consult a qualified CPA or tax professional for your specific situation. Actual savings depend on individual tax circumstances.

Payment calculator

$0 per month
Principal & interest
$0
Property taxes
$0
HOA dues
$0
From MLS listing data.
Home insurance
$0
Insurance estimate only — Tahoe wildfire-zone rates vary; get a local broker quote for accuracy.
Down payment
20% ($110,800)
Home price
$554,000
Loan details
30-yr fixed, 6.5%
Request a Tour

We'll contact you soon.

R
Real Estate Tahoe
Real Estate Agent

Send a Message