


Get homes like this by email
When a home like this lists in Reno at a similar price and size, we email you the same day. No account needed.
Own this home or one nearby?
What's this home worth today?
It sold for $519,900 on 2026-09-24, and prices have moved since. Three boxes: leave your number and Murat calls you with what it would sell for today, priced from the latest closed sales nearby.
Looking to buy instead? See similar homes for sale nearby ↓
Our data on this home
About This Property
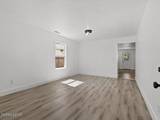
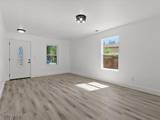
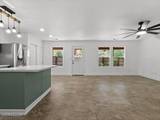
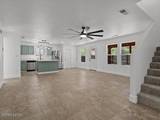
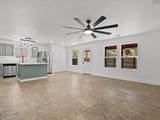
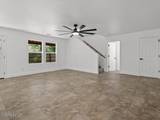
Welcome to this beautifully updated home, where modern upgrades meet exceptional comfort and scenic surroundings. Featuring a brand-new roof and an impressive list of recent improvements, this move-in-ready property is sure to impress. The remodeled kitchen showcases stunning new quartz countertops, freshly painted cabinetry, stainless steel appliances, updated light fixtures, and stylish new flooring. Throughout the home, you'll find new baseboards, new carpet, double- and triple-pane windows for enhanced energy efficiency, and updated lighting that creates a bright, welcoming atmosphere. Additional interior upgrades include updated bathroom vanities, new closet shelving, new exhaust fans, a custom handrail, and a finished garage that adds both functionality and versatility. Step outside to enjoy a beautifully refreshed backyard featuring new grass, new landscaping, a stained concrete patio, a tamped concrete pad ready for a hot tub, and a newer fence. With no rear neighbors, you'll appreciate the added privacy while taking in breathtaking mountain and lake views. This home offers the perfect combination of thoughtful updates, quality craftsmanship, and an outstanding location. Don't miss the opportunity to make this exceptional property your own!
Listing Details
Property History
Home Insurance Estimate
Standard homeowners policy for this home
Estimate from an estimated rebuild cost at standard-market rates. Not a bindable quote; get a local broker quote for accuracy.
See it in the monthly payment


