


Email me if this home's price drops or it goes under contract
We email you the day 91 Wild Poppy Court drops its price, goes under contract or sells, plus new homes like it in Smith Valley at a similar price and size. No account needed.
Our data on this home
About This Property
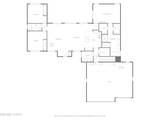
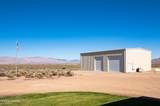
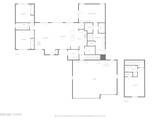
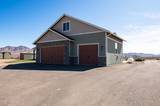
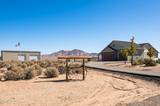
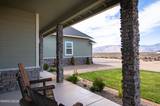
Tall, strong, American-Made red iron shop is looking for its new owner! In addition to this 2400 sq ft dream shop is a beautiful move-in ready 4 bed 3 bath house. Imagine waking up every day to breathtaking 360-degree vistas of the mountains and valley floor. This immaculately maintained home built in 2019 isn't just a house; it is a lifestyle designed for the hobbyist and entertainer. Ideally situated in a cul-de-sac and on 5 acres, the spacious 2416 sq ft freshly-painted interior features a great room where soaring ceilings that invite natural light to flood the open-concept floor plan and luxury vinyl plank flooring throughout. The heart of the home is a chef-inspired kitchen, fully equipped with premium granite countertops, upgraded cabinetry, a classic farmhouse sink, double ovens, a Wolf gas cooktop (2025), and an under-sink RO System. The split floor plan ensures privacy, while the main-level primary suite serves as your personal retreat. The primary suite offers vaulted ceilings, a gas fireplace, custom tile rain shower, dual sinks, dual closets, and a freestanding soaking tub. On chilly evenings, the living room's Buck Stove—a versatile wood-burning cook stove with an integrated ovencreates the perfect, cozy atmosphere. The secondary bedrooms are equally comfortable, featuring modern ceiling fans and convenient access to a full bathroom with a custom tile tub/shower combination. The 4 th bedroom above the garage is the ideal setup for a large bonus room, a home office, private guest quarters, or a dedicated fitness studio or game room. The attached extra-deep 3-car finished garage includes a utility sink. For even more storage is an under-stair storage closet accessible from the outside. Outside, your private oasis includes covered concrete and uncovered paver patio, a hot tub for relaxing, an established vegetable and herb garden, fruit and maple trees, 30-amp RV hookups with a dedicated dump station, and a 36'x22' pool pit ready for your vision and enjoyment. The standout feature is the massive 40' x 60' x 23' custom red iron detached shop by American Steel. Whether you're restoring classic cars or storing recreational vehicles and/or toys, this space is unparalleled, featuring its own septic system and 250 gallon propane tank, a full bathroom with a urinal, utility sink, propane heating, and a tankless water heater. Also included are four sheds: 10'w x 20'd, 2 are 11'w x 13'd and a 9'w x 6'd 3-sided metal shed each on a concrete pad. With its beautiful setting, substantial improvements, and thoughtful outdoor spaces, this property offers something truly special. Looking for more space to call your own? The adjacent 5-acre parcel is also available for purchase, offering you the unique opportunity to own half of the cul-de-sac. Furnished photos are virtually staged. See Documents for full list of features and upgrades. Schedule your private tour today!
Listing Details
Property History
STR Investment Analysis
STR analysisHome Insurance Estimate
Standard homeowners policy for this home
Estimate from an estimated rebuild cost at standard-market rates. Not a bindable quote; get a local broker quote for accuracy.
See it in the monthly paymentCost Segregation Tax Savings
Estimated first-year bonus depreciation savings


