


Get homes like this by email
When a home like this lists in Sparks at a similar price and size, we email you the same day. No account needed.
Our data on this home
About This Property
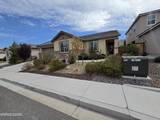
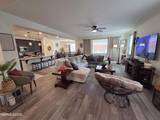
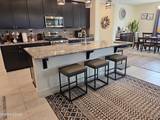
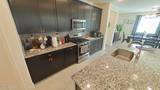
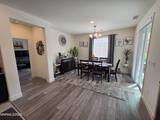
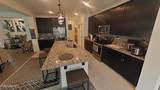
This beautiful Kiley Ranch home has the open-concept floorplan that everyone is looking for! A very low-maintenance lot with covered front & back porches. Laminate & tile flooring make this home very easy to clean! An open kitchen with lots of cabinet space and a large dining area. Lots of natural light & recessed lighting. 2" blinds, curtains & rods throughout. The garage is a 3-car tandem style with more space than you would expect. 9' ceilings and lots of natural light. Tankless gas water heater, tile roof & stucco exterior. The kitchen has a large center island with a breakfast bar and included bar-stools! Lots of cabinet space with soft-close doors & drawers. Large pantry, granite countertops and lots of counter space. The stainless-steel refrigerator is included. The primary suite is separate from the other bedrooms. Primary bathroom has a soaker tub, walk-in shower, double sinks and a walk-in closet. The large laundry room has a ton of cabinet space and a granite folding counter. The Samsung washer & gas dryer set are included! There is an extra half-bath for guests as well. The private back yard has lots of raised garden-beds and room for potted plants. Lots of trees, shrubs and flowers surround the property and really feel like a quiet oasis. Glass storm door in front. Stained 3-rail fencing, paved walkways on one side of home and pavers on the other. The front and back porches are built into the roofline, so no attached structures. They have recessed lights, too. There are complete rain gutters and French drains, too. Other solar lights around the exterior as well. Central air conditioning, of course. This home is immaculate and ready for a quick close. Come take a tour in person and see what pride-of-ownership really looks like!
Listing Details
Property History
STR Investment Analysis
STR analysisHome Insurance Estimate
Standard homeowners policy for this home
Estimate from an estimated rebuild cost at standard-market rates. Not a bindable quote; get a local broker quote for accuracy.
See it in the monthly paymentCost Segregation Tax Savings
Estimated first-year bonus depreciation savings


