

$309,900 $349,000 ↓ $39,100 reduced Active Under Contract
1544 Chester Square
Sparks, NV 89431

Get townhomes like this by email

When a townhome like this lists in Sparks at a similar price and size, we email you the same day. No account needed.

STR Status Unknown
3 Beds
·
2.0 Baths
·
1,247 Sq Ft

Our data on this home

About This Property

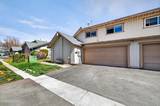
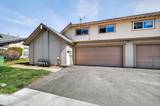
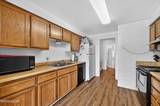
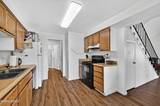
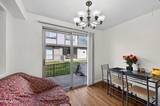
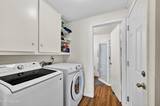
Welcome to this centrally located Sparks home offering comfort, functionality, and convenience. Featuring 3 bedrooms, 1.5 bathrooms, and 1,247 square feet, this property also includes a 2-car garage and a thoughtfully designed layout that maximizes space and natural light. The main level features a spacious living room with vaulted ceilings, creating an open and airy feel that flows nicely into the dining area—perfect for everyday living or entertaining. The kitchen includes a dining nook and provides direct access to the patio area, ideal for enjoying outdoor meals or relaxing evenings. A full bathroom and dedicated laundry room are also located on the main floor for added convenience. Upstairs you'll find three generously sized bedrooms, a large walk-in storage closet, and an additional full bathroom. The home features durable wood-look luxury vinyl plank flooring throughout with no carpeting, offering a clean, modern aesthetic and easy maintenance. Located in a desirable central Sparks neighborhood, this home is within walking distance to Alice Maxwell Elementary School and just minutes from Sparks Middle School and Sparks High School. Enjoy easy access to shopping, dining, parks, bus lines, entertainment, and everyday amenities, making this location ideal for both homeowners and investors alike. This home is currently tenant occupied with a tenant who would like to remain in the property. Current lease expires 12/31/2026, making this an excellent opportunity for an investor seeking an income-producing property with an established tenant in place.

Listed by Lacie Carl — Clark Real Estate & Inv.

Listing Details

Status Active Under Contract
MLS # 260003085
Days on Market 217
Price/Sq Ft $249

Property History

Mar 19, 2026
Listed for sale
$349,000
Aug 11, 2026
Pending
$309,900
Property Overview
Beds 3
Baths 2.0
Sq. Ft. 1,247
Stories 2
Year Built 1972
Property Type Townhouse
Subdivision Yorkshire Manor 2
APN 027-072-05
Parking
Garage Spaces 2
Total Parking 2
Parking Features Additional Parking, Attached, Garage, Garage Door Opener
Attached Garage Yes
Exterior & Lot
Exterior Features None
Lot Features Cul-De-Sac, Greenbelt, Landscaped, Level
Roof Composition, Pitched, Shingle
Foundation Slab
Utilities & Systems
Heating Forced Air, Natural Gas
Cooling Central Air
Financial
Annual Tax $924
HOA Fee $331 / Monthly
HOA / Community Yorkshire Manor
Schools
Elementary School Maxwell
Middle School Sparks
High School Sparks
HOA & Community
Community Amenities Landscaping, Parking, Pool
📊

STR Investment Analysis

See projected rental revenue, occupancy rates, and investment scores.

STR Investment Analysis

STR analysis
STRUCTURAL SCORE —
—
PROJECTED GROSS ANNUAL REVENUE
—
~— per month
Avg Nightly
—
Occupancy
—
Cap Rate
—

Home Insurance Estimate

Standard homeowners policy for this home

$1,300 – $1,900/yr
about $133/mo
Est. Rebuild Cost (Coverage A)
$374,100

Estimate from an estimated rebuild cost at standard-market rates. Not a bindable quote; get a local broker quote for accuracy.

See it in the monthly payment

Cost Segregation Tax Savings

Estimated first-year bonus depreciation savings

Estimated First-Year Tax Savings
$0
via bonus depreciation
Land Value
$0
Improvement Basis
$0
5-Year Property (18%)
$0
15-Year Property (10%)
$0
Estimates are for informational purposes only and do not constitute tax advice. Consult a qualified CPA or tax professional for your specific situation. Actual savings depend on individual tax circumstances.

Payment calculator

$2,108 per month
Principal & interest
$1,567/mo
Property taxes
$77/mo
The seller's current bill, from the MLS: a Nevada bill doesn't reset when a home sells.
HOA dues
$331/mo
From MLS listing data.
Home insurance
$133/mo
Estimated ~$1,300–$1,900/yr — get a local broker quote for accuracy.
Down payment
20% ($61,980)
Home price
$309,900
Loan details
30-yr fixed, 6.5%
Request a Tour

We'll contact you soon.

R
Real Estate Tahoe
Real Estate Agent

Send a Message