







Get townhomes like this by email
When a townhome like this lists in Sparks at a similar price and size, we email you the same day. No account needed.
Our data on this home
About This Property
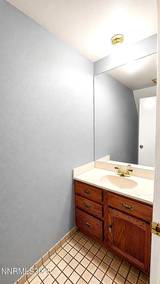
Welcome to 909 Mesaridge Dr. unit 3 in Sparks — a beautifully refreshed and move-in ready home offering modern comfort, stylish upgrades, and low-maintenance living in an incredibly convenient location. From the moment you enter, you'll notice the bright, open atmosphere, enhanced by abundant natural light, updated finishes, and a clean contemporary design that feels both warm and inviting. The thoughtfully designed floorplan offers comfortable living spaces ideal for everyday living, entertaining, or a lock-and-leave lifestyle. The kitchen shines with ample cabinetry, generous counter space, and a seamless connection to the dining and living areas, creating the perfect flow for gatherings and daily living alike. Spacious bedrooms provide peaceful retreats, while the updated bathrooms and tasteful finishes throughout give the home a polished, modern feel. Enjoy relaxing mornings or quiet evenings with mountain and neighborhood views, plus the convenience of nearby shopping, dining, parks, schools, and easy freeway access. Located just minutes from Sparks Galleria, Legends Shopping Center, and outdoor recreation, this property offers the perfect blend of comfort, convenience, and value. Whether you are a first-time buyer, downsizing, investing, or simply looking for a turnkey property in a desirable Sparks location, this home delivers exceptional appeal and pride of ownership throughout. Clean, stylish, and move-in ready — this is Sparks living at its best.
Listing Details
Property History
Sale History · changed hands 1×
| Sold | Price | Listing agent (sell side) | Buyer agent (buy side) |
|---|---|---|---|
| Feb 2025 | $304,100 | James NavaKeller Williams Group One Inc. | Sandeep PannuKeller Williams Group One Inc. |
MLS closed sales, with duplicate ingestions collapsed and lease records excluded, so each row is a distinct transaction. Rows marked county record come from the assessor's deed data, which reaches back further than the MLS feed; rows marked via a listing site fill the years the feed misses using that site's public sale record.
STR Investment Analysis
STR analysisHome Insurance Estimate
Standard homeowners policy for this home
Estimate from an estimated rebuild cost at standard-market rates. Not a bindable quote; get a local broker quote for accuracy.
See it in the monthly paymentCost Segregation Tax Savings
Estimated first-year bonus depreciation savings


