

$585,000 $591,000 ↓ $6,000 reduced Active
1381 Laser Court
Sparks, NV 89436
STR Status Unknown
3 Beds
·
2.5 Baths
·
1,776 Sq Ft

Get homes like this by email

When a home like this lists in Sparks at a similar price and size, we email you the same day. No account needed.

About This Property

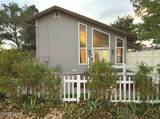
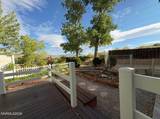
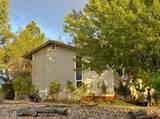
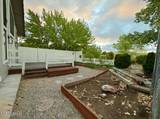
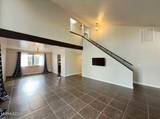
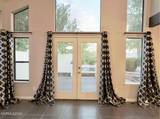
There is so much to love about this beautifully maintained home, where comfort, style, and incredible views come together. Start your morning by stepping onto the private balcony off the primary suite and taking in breathtaking sunrise views overlooking Reno and Sparks. In the evening, unwind under the covered patio or step onto the deck off the living room to enjoy the fresh Nevada air and beautiful surroundings. Inside, the spacious living room immediately welcomes you with vaulted ceilings, large windows, and an abundance of natural daylight. The open and inviting design creates a wonderful space for relaxing or entertaining. The kitchen has been beautifully updated and is sure to impress, featuring granite countertops, a large gas cooktop, double ovens, and plenty of workspace. Each bedroom offers its own unique charm, with luxury vinyl plank or wood plank flooring and distinctive ceiling fans that add character throughout the home. The primary suite provides a comfortable private retreat, complete with access to the balcony and a well-appointed bathroom featuring double sinks and a jetted shower. Outside, there is plenty of room to enjoy the home's multiple outdoor living spaces, whether you're sipping your morning coffee, hosting a summer barbecue, or simply relaxing at the end of the day. The oversized 3-car garage provides exceptional storage and functionality, with built-in shelving to help keep everything organized. An additional parking pad provides even more convenience for recreational, or extra vehicles. With its stunning views, inviting living spaces, updated kitchen, spacious primary suite, multiple outdoor areas, and generous garage and parking, this home offers a wonderful combination of comfort and functionality. It is a home designed to enjoy Nevada living at its best.

Listed by Jeffery Blevins — RE/MAX Professionals-Carson

Listing Details

Status Active
MLS # 260011460
Days on Market 37
Price/Sq Ft $329

Property History

Sep 03, 2026
Listed for sale
$591,000
Sep 17, 2026
Price reduced
$589,000 $591,000 ↓ $2,000
Oct 09, 2026
Price reduced
$585,000 $589,000 ↓ $4,000
Property Overview
Beds 3
Baths 2.5
Sq. Ft. 1,776
Lot Size 0.23 acres
Stories 2
Year Built 1987
Property Type Single Family Residence
Subdivision Satellite Hills 2A
APN 035-470-09
Parking
Garage Spaces 3
Total Parking 3
Parking Features Additional Parking, Attached, Garage, Garage Door Opener
Attached Garage Yes
Exterior & Lot
Exterior Features Balcony
Lot Features Cul-De-Sac, Gentle Sloping, Landscaped, Sprinklers In Front, Sprinklers In Rear
View City, Desert, Mountain(s), Valley
Construction Insulation - Batts
Roof Pitched, Tile
Foundation Crawl Space
Utilities & Systems
Heating Forced Air, Natural Gas
Cooling Central Air, Electric
Financial
Annual Tax $2,402
Schools
Elementary School Whitehead
Middle School Mendive
High School Reed
📊

STR Investment Analysis

See projected rental revenue, occupancy rates, and investment scores.

STR Investment Analysis

STR analysis
STRUCTURAL SCORE —
—
PROJECTED GROSS ANNUAL REVENUE
—
~— per month
Avg Nightly
—
Occupancy
—
Cap Rate
—

Cost Segregation Tax Savings

Estimated first-year bonus depreciation savings

Estimated First-Year Tax Savings
$0
via bonus depreciation
Land Value
$0
Improvement Basis
$0
5-Year Property (18%)
$0
15-Year Property (10%)
$0
Estimates are for informational purposes only and do not constitute tax advice. Consult a qualified CPA or tax professional for your specific situation. Actual savings depend on individual tax circumstances.

Payment calculator

$3,416 per month
Principal & interest
$2,958/mo
Property taxes
$200/mo
The seller's current bill, from the MLS: a Nevada bill doesn't reset when a home sells.
HOA dues
$0/mo
From MLS listing data.
Home insurance
$258/mo
Estimated ~$2,500–$3,700/yr — get a local broker quote for accuracy.
Down payment
20% ($117,000)
Home price
$585,000
Loan details
30-yr fixed, 6.5%
Request a Tour

We'll contact you soon.

R
Real Estate Tahoe
Real Estate Agent

Send a Message