


About This Property
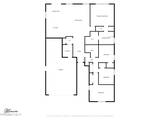
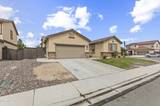
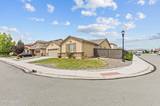
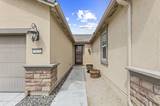
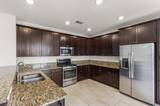
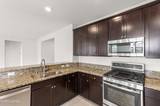
Single-story living and strong curb appeal on a corner lot! This 1,959 sq ft home features 4 bedrooms, 2 full baths, and a 3-car tandem garage with overhead storage racks. The layout offers a clean, open main living space with high-traffic tile flooring, recessed lighting, and a ceiling fan. The kitchen comes equipped with dark espresso cabinets, granite countertops, a breakfast bar, and a gas range. All kitchen appliances, along with the washer and dryer in the laundry room, stay with the home. The bedroom layout keeps things practical: three secondary bedrooms share a hall bath with double sinks and a tub/shower combo. The primary suite includes a ceiling fan, dual sinks, a large soaking tub, a walk-in shower, a walk-in closet, and two extra storage closets. Tile runs throughout the living room, dining room, kitchen, and bathrooms, while the carpet in the bedrooms shows wear and needs replacement. The exterior of the property features a tile roof, front walkway, synthetic turf in the back, a dog run, and a covered patio ready for shade and backyard gatherings.
Listing Details
Property History
STR Investment Analysis
Permitted ZoneCost Segregation Tax Savings
Estimated first-year bonus depreciation savings


