


$819,000 $968,490 ↓ $149,490 reduced Active
4163 Talladega Drive
Sparks, NV 89436

Get homes like this by email

When a home like this lists in Sparks at a similar price and size, we email you the same day. No account needed.

STR Status Unknown
3 Beds
·
3.0 Baths
·
3,165 Sq Ft
Virtual Tour

Our data on this home

About This Property

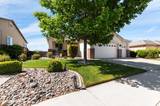
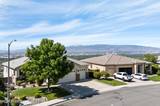
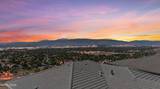
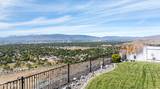
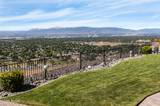
Some homes have views. This one has the view. Spanning 180° across the city, valley, and mountains, this is arguably the finest vantage point in all of Reno and Sparks. Paired with a home that has been impeccably maintained and upgraded systems in every way imaginable, this is a rare opportunity that won't last long. Step inside to stunning new porcelain wood-look tile floors and crisp new baseboards that tie it all together seamlessly. You will feel like you are on the top of the world with this view. You can enjoy from the deck or the lush backyard with hot tub. This is a special location and that rarely comes along. And it's not just the eye catching flooring that has been elevated; the bones of this home have been completely transformed as well. A brand new HVAC system, full repipe, tankless water heater, water filtration system, and pressure regulator give you the peace of mind that everything behind the walls is just as impressive as what's in front of them. This is truly a home where no stone has been left unturned. Be sure to check out the features and upgrades list to see the extensive updates and upgrades.

Listed by David Hughes — Dickson Realty - Caughlin

Listing Details

Status Active
MLS # 260006552
Days on Market 149
Price/Sq Ft $259

Property History

May 22, 2026
Listed for sale
$968,490
Jun 26, 2026
Price changed
$920,000
Jul 24, 2026
Price reduced
$890,000 $920,000 ↓ $30,000
Aug 17, 2026
Price reduced
$875,000 $890,000 ↓ $15,000
Oct 05, 2026
Price reduced
$819,000 $875,000 ↓ $56,000
Property Overview
Beds 3
Baths 3.0
Sq. Ft. 3,165
Lot Size 0.19 acres
Stories 2
Year Built 2004
Property Type Single Family Residence
Subdivision Liberty Hills Estates
APN 514-561-13
Parking
Garage Spaces 3
Total Parking 3
Parking Features Attached, Garage, Garage Door Opener
Attached Garage Yes
Exterior & Lot
Exterior Features Rain Gutters
Lot Features Level, Sloped Up, Sprinklers In Front, Sprinklers In Rear
View City, Desert, Mountain(s), Trees/Woods, Valley
Construction Brick, Stucco
Roof Pitched, Tile
Foundation Slab
Utilities & Systems
Heating Forced Air, Natural Gas
Cooling Central Air
Financial
Annual Tax $4,375
HOA Fee $110 / Quarterly
HOA / Community The Vistas
Schools
Elementary School Beasley
Middle School Sky Ranch
High School Reed
HOA & Community
Community Amenities None
📊

STR Investment Analysis

See projected rental revenue, occupancy rates, and investment scores.

STR Investment Analysis

STR analysis
STRUCTURAL SCORE —
—
PROJECTED GROSS ANNUAL REVENUE
—
~— per month
Avg Nightly
—
Occupancy
—
Cap Rate
—

Home Insurance Estimate

Standard homeowners policy for this home

$4,500 – $6,600/yr
about $462/mo
Est. Rebuild Cost (Coverage A)
$1,329,300

Estimate from an estimated rebuild cost at standard-market rates. Not a bindable quote; get a local broker quote for accuracy.

See it in the monthly payment

Cost Segregation Tax Savings

Estimated first-year bonus depreciation savings

Estimated First-Year Tax Savings
$0
via bonus depreciation
Land Value
$0
Improvement Basis
$0
5-Year Property (18%)
$0
15-Year Property (10%)
$0
Estimates are for informational purposes only and do not constitute tax advice. Consult a qualified CPA or tax professional for your specific situation. Actual savings depend on individual tax circumstances.

Payment calculator

$4,997 per month
Principal & interest
$4,141/mo
Property taxes
$365/mo
The seller's current bill, from the MLS: a Nevada bill doesn't reset when a home sells.
HOA dues
$28/mo
From MLS listing data.
Home insurance
$463/mo
Estimated ~$4,500–$6,600/yr — get a local broker quote for accuracy.
Down payment
20% ($163,800)
Home price
$819,000
Loan details
30-yr fixed, 6.5%
Request a Tour

We'll contact you soon.

R
Real Estate Tahoe
Real Estate Agent

Send a Message