


About This Property
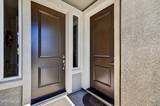
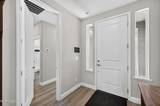
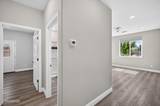
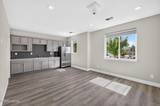
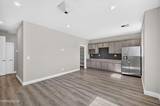
MOTIVATED SELLER! Welcome to 2291 Cloudberry Dr., a beautifully maintained 3 year old home. One of the standout features is the separate Next Generation apartment, providing an ideal solution for extended family, guests, or the potential for rental income. In today's economy, flexibility matters. The separate Next Generation apartment gives the new owner options that can make homeownership more practical, whether it means keeping loved ones close while maintaining privacy, creating a comfortable space for extended family, welcoming long-term guests, or exploring an opportunity for additional household income. It's a versatile feature that allows the home to adapt to your needs and lifestyle as those needs change. Step inside to an inviting open-concept floor plan featuring luxury vinyl plank flooring throughout the main living areas, with comfortable carpeting in all bedrooms. The spacious kitchen flows seamlessly into the living area, creating an ideal setting for everyday living and entertaining. The primary suite offers a relaxing retreat with a private en suite bathroom featuring double sinks, a soaking tub, a large separate shower, and a spacious walk-in closet. Enjoy the beautiful views of Spanish Springs while appreciating the added privacy of no attached neighbors. The home also features a spacious three-car garage, and RV parking is allowed, offering additional flexibility for vehicles and recreational toys. The backyard is one of this home's true highlights and a feature that sets it apart from many new builds. Rather than buying a brand-new home and then spending thousands of dollars to finish the backyard, this home already offers a beautifully completed outdoor space. Pavers, a small patch of grass perfect for the pup, and a workshop create a functional and inviting backyard that is ready to enjoy from day one. With a separate Next Generation apartment, finished backyard, beautiful Spanish Springs views, privacy, spacious three-car garage, RV parking allowed, and well-appointed interior, 2291 Cloudberry Dr. offers a rare combination of flexibility, comfort, and value. Motivated seller is ready to make a deal. Come see everything this exceptional property has to offer!
Listing Details
Property History
STR Investment Analysis
Permitted ZoneCost Segregation Tax Savings
Estimated first-year bonus depreciation savings


