



$819,000 $839,900 ↓ $20,900 reduced Active
742 Ten Penny Drive
Spanish Springs, NV 89441
STR Status Unknown
4 Beds
·
3.0 Baths
·
2,810 Sq Ft
Virtual Tour

Get homes like this by email

When a home like this lists in Spanish Springs at a similar price and size, we email you the same day. No account needed.

About This Property

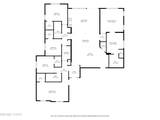
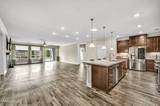
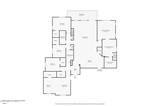
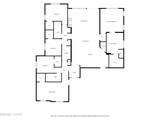
NEW PRICE — $819,000! MOVE-IN READY MULTI GEN HOME! This meticulously maintained, like-new home offers 2,810 sq ft, 4 bedrooms, 3 full baths and a 3-car garage in desirable Spanish Springs. A PRIVATE MULTI GEN SUITE with its own living area, kitchen with over sized walk-closet, bedroom, full bath provides incredible flexibility for extended family, guests, a college student, caregiver, kids' space or home office. The open kitchen and great room are designed for everyday living and entertaining with granite countertops, stainless steel appliances, abundant cabinets with pull out drawers, pantry and gas fireplace. Custom millwork, crown molding, upgraded trim, LVP flooring, Hunter Douglas blinds and plantation shutters add style throughout. Step outside to a beautifully finished, low-maintenance backyard featuring pavers, turf and a tranquil koi pond with waterfall—ready to enjoy without taking on a landscaping project. The spacious primary suite offers dual vanities, garden tub and separate shower and oversized walk-in closet. Secondary bedrooms includes a walk-in closet and laundry has extra cabinet space and laundry sink. RV PARKING POTENTIAL WITH HOA APPROVAL. Low-maintenance landscaping, flexible living space and extensive upgrades make this home truly move-in ready. COME SEE WHAT SETS 742 TEN PENNY APART!

Listed by Heidi Somhegyi — RE/MAX Gold-Midtown

Listing Details

Status Active
MLS # 260010617
Days on Market 48
Price/Sq Ft $291

Property History

Aug 17, 2026
Listed for sale
$839,900
Aug 23, 2026
Pending
$839,900
Sep 01, 2026
Relisted
$839,900
Sep 13, 2026
Price reduced
$819,000 $839,900 ↓ $20,900
Property Overview
Beds 4
Baths 3.0
Sq. Ft. 2,810
Lot Size 0.24 acres
Stories 1
Year Built 2020
Property Type Single Family Residence
Subdivision Eagle Canyon Ranch Unit 6
APN 532-304-07
Parking
Garage Spaces 3
Total Parking 3
Parking Features Attached, Garage, Garage Door Opener, RV Access/Parking
Attached Garage Yes
Exterior & Lot
Exterior Features Rain Gutters
Lot Features Artificial Turf, Level, Sprinklers In Front, Sprinklers In Rear
Construction Insulation - Batts, Insulation - Blown-In, Stone Veneer, Stucco
Roof Pitched, Tile
Foundation Slab
Utilities & Systems
Heating Forced Air, Natural Gas
Cooling Central Air
Financial
Annual Tax $5,494
HOA Fee $62 / Quarterly
HOA / Community Eagle Canyon Ranch
Schools
Elementary School Taylor
Middle School Shaw Middle School
High School Spanish Springs
HOA & Community
Community Amenities None
📊

STR Investment Analysis

See projected rental revenue, occupancy rates, and investment scores.

STR Investment Analysis

STR analysis
STRUCTURAL SCORE —
—
PROJECTED GROSS ANNUAL REVENUE
—
~— per month
Avg Nightly
—
Occupancy
—
Cap Rate
—

Cost Segregation Tax Savings

Estimated first-year bonus depreciation savings

Estimated First-Year Tax Savings
$0
via bonus depreciation
Land Value
$0
Improvement Basis
$0
5-Year Property (18%)
$0
15-Year Property (10%)
$0
Estimates are for informational purposes only and do not constitute tax advice. Consult a qualified CPA or tax professional for your specific situation. Actual savings depend on individual tax circumstances.

Payment calculator

$5,028 per month
Principal & interest
$4,141/mo
Property taxes
$458/mo
The seller's current bill, from the MLS: a Nevada bill doesn't reset when a home sells.
HOA dues
$16/mo
From MLS listing data.
Home insurance
$413/mo
Estimated ~$4,000–$5,900/yr — get a local broker quote for accuracy.
Down payment
20% ($163,800)
Home price
$819,000
Loan details
30-yr fixed, 6.5%
Request a Tour

We'll contact you soon.

R
Real Estate Tahoe
Real Estate Agent

Send a Message