

$1,395,000 Active
11566 Eagle Peak Drive
Sparks, NV 89441

Email me if this home's price drops or it goes under contract

We email you the day 11566 Eagle Peak Drive drops its price, goes under contract or sells, plus new homes like it in Sparks at a similar price and size. No account needed.

See all 371 homes for sale in Sparks →
STR Status Unknown
5 Beds
·
3.5 Baths
·
3,591 Sq Ft

Our data on this home

About This Property

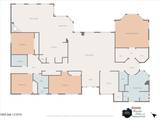
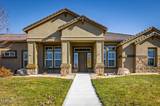
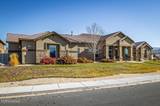
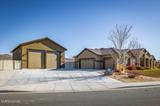
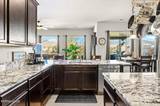
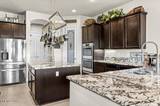
Pebble Creek single-level on .818 acre with a detached 1,500 sq ft RV garage and two-post car lift! Built in 2018, this 3,591 sq ft home has 5 bedrooms, 3 baths, high ceilings, and new luxury vinyl flooring through most of the house. The kitchen is open to the family room and has granite countertops, double ovens, a gas cooktop, an island, breakfast bar, pantry, and a breakfast nook with a slider to the back patio. The family room has a gas fireplace and ceiling fan. The home also features a theater setup with a 13-ft screen, built-in surround sound, and theater chairs. The primary suite has dual walk-in closets and its own slider to the back patio. The primary bath has double sinks, a garden tub, and a walk-in shower. The separate laundry room has a sink, cabinets, counter space, and hookups for a gas or electric dryer. Attached 3-car garage. Car and RV owners, take note: the RV garage (32.5' x 46') has a two-post lift already installed, plus a shop area, mezzanine, half bath with heat, and 220V outlet. It has two doors, is fully insulated, and is set up for propane heat, but the conversion has not been done. The property also has two RV clean outs and lots of driveway. The fully fenced backyard has covered and uncovered patios, 40+ planted trees, and front and back sprinklers plus a drip system.

Listed by Kristin Lujan — Dandini Properties LLC

Listing Details

Status Active
MLS # 260014191
Days on Market 7
Price/Sq Ft $388

Property History

Nov 13, 2026
Listed for sale
$1,395,000
Property Overview
Beds 5
Baths 3.5
Sq. Ft. 3,591
Lot Size 0.82 acres
Stories 1
Year Built 2018
Property Type Single Family Residence
Subdivision Pebble Creek 7
APN 538-222-08
Parking
Garage Spaces 5
Total Parking 5
Parking Features Additional Parking, Attached, Detached, Garage, Garage Door Opener, RV Access/Parking, RV Garage
Attached Garage Yes
Exterior & Lot
Exterior Features Rain Gutters
Lot Features Landscaped, Level, Sprinklers In Front, Sprinklers In Rear
View Mountain(s)
Construction Stucco
Roof Pitched, Tile
Foundation Slab
Utilities & Systems
Heating Fireplace(s), Forced Air, Natural Gas
Cooling Central Air
Financial
Annual Tax $8,719
HOA Fee $325 / Annually
HOA / Community Pebble Creek
Schools
Elementary School Taylor
Middle School Shaw Middle School
High School Spanish Springs
HOA & Community
Community Amenities None
📊

STR Investment Analysis

See projected rental revenue, occupancy rates, and investment scores.

STR Investment Analysis

STR analysis
STRUCTURAL SCORE —
—
PROJECTED GROSS ANNUAL REVENUE
—
~— per month
Avg Nightly
—
Occupancy
—
Cap Rate
—

Home Insurance Estimate

Standard homeowners policy for this home

$5,100 – $7,500/yr
about $525/mo
Est. Rebuild Cost (Coverage A)
$1,508,220

Estimate from an estimated rebuild cost at standard-market rates. Not a bindable quote; get a local broker quote for accuracy.

See it in the monthly payment

Cost Segregation Tax Savings

Estimated first-year bonus depreciation savings

Estimated First-Year Tax Savings
$0
via bonus depreciation
Land Value
$0
Improvement Basis
$0
5-Year Property (18%)
$0
15-Year Property (10%)
$0
Estimates are for informational purposes only and do not constitute tax advice. Consult a qualified CPA or tax professional for your specific situation. Actual savings depend on individual tax circumstances.

Payment calculator

$8,333 per month
Principal & interest
$7,054/mo
Property taxes
$727/mo
The seller's current bill, from the MLS: a Nevada bill doesn't reset when a home sells.
HOA dues
$27/mo
From MLS listing data.
Home insurance
$525/mo
Estimated ~$5,100–$7,500/yr — get a local broker quote for accuracy.
Down payment
20% ($279,000)
Home price
$1,395,000
Loan details
30-yr fixed, 6.5%
Request a Tour

We'll contact you soon.

R
Real Estate Tahoe
Real Estate Agent

Send a Message