






Get homes like this by email
When a home like this lists in Sparks at a similar price and size, we email you the same day. No account needed.
Our data on this home
About This Property
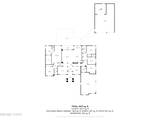
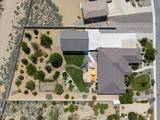
Experience the perfect blend of luxury and functionality in this spacious 5-bedroom, 3-bath residence located in the serene, mature Pebble Creek neighborhood of Spanish Springs. Nestled on a beautifully landscaped 0.88-acre lot, this home offers the privacy and space you've been searching for. For the hobbyist or car enthusiast, this property is unmatched. Beyond the roomy 3-car garage, you'll find an incredible 1,491 sq. ft. heated RV garage and workshop, fully equipped with piped-in air compression. The open-concept floor plan is designed for both living and entertaining. The dramatic entry is flanked by a formal dining room and a versatile office space that can easily serve as a formal living room. At the heart of the home, the chef's kitchen features endless granite countertops, custom cherry cabinetry, a walk-in pantry, and premium appliances, including a Thermador gas range, convenient warming drawer and a high-end Wolf double oven. The expansive primary suite serves as a private retreat, featuring a sitting/office area with backyard access and a spa-inspired bathroom with dual vanities, a soaking tub, and a massive walk-in closet. The home's intelligent layout provides privacy, with two bedrooms on the primary side and three additional bedrooms on the opposite side of the home, complemented by a convenient hallway computer desk. Tall ceilings throughout create a light and airy feeling. Outdoor living is elevated by a fully landscaped, mature yard that includes a fenced vegetable garden and an expansive patio—perfect for hosting. The outdoor kitchen is complete with a piped-gas barbecue, granite counters, and a sink. With an incredibly low HOA fee of just $325/year, this property offers a rare combination of luxury, practicality, and value. Welcome home.
Listing Details
Property History
STR Investment Analysis
STR analysisHome Insurance Estimate
Standard homeowners policy for this home
Estimate from an estimated rebuild cost at standard-market rates. Not a bindable quote; get a local broker quote for accuracy.
See it in the monthly paymentCost Segregation Tax Savings
Estimated first-year bonus depreciation savings


