



$840,000 Active
11599 Vinegar Peak Drive
Spanish Springs, NV 89441
✓ STR Allowed
Washoe County has no STR permit caps. No HOA restrictions found — single-family homes are generally allowed.
5 Beds
·
4.0 Baths
·
3,206 Sq Ft

About This Property

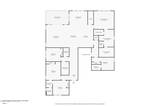
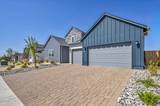
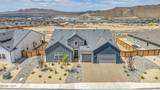
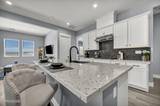
PREMIUM UPGRADES. PROTECTED MOUNTAIN VIEWS. MOVE-IN READY. Why wait to build when this beautifully upgraded Toll Brothers home is ready today? Offering over 3,200 square feet, 5 bedrooms, 4 full bathrooms, and a 4-car tandem garage, this home is less than a year old and combines today's sought-after design with premium upgrades already completed—saving you both time and money. Perfectly positioned on a premium west-facing homesite with protected mountain and valley views, you'll enjoy breathtaking scenery with the added peace of mind that no two-story homes are planned behind the property, preserving the open vistas that made this one of the community's premier homesites. Designed for modern living, the spacious great room flows seamlessly into the casual dining area and an impressive gourmet kitchen featuring upgraded cabinetry, premium appliances, designer backsplash, an oversized island, and a walk-in pantry. Just off the kitchen, a versatile flex room easily serves as a home office, formal dining room, den, or reading room. Unlike many homes in the neighborhood, this residence offers 5 bedrooms and 4 full bathrooms, including a builder-upgraded full bath in place of the standard half bath, creating exceptional flexibility for guests, multi-generational living, or a growing family. The private primary suite features dual walk-in closets, separate vanities, and a spacious shower stall. Generously sized secondary bedrooms, a large laundry room, installed window coverings, and an epoxy-coated 4-car tandem garage complete this thoughtfully designed home. Step outside to the covered patio where spectacular sunsets and panoramic mountain and valley views create the perfect setting for relaxing or entertaining. The backyard is ready for your personal vision, while the property also offers future RV parking potential with HOA approval. Why wait to build when this home already includes the premium homesite, upgraded kitchen package, enhanced floor plan, installed window coverings, and other valuable upgrades buyers often pay extra for? The builder's warranty transfers to the new owner, providing added peace of mind and confidence in your investment. Adding to the home's appeal, the area continues to grow with the planned Smith's Marketplace shopping center, anticipated to open in 2027, bringing convenient shopping, dining, and everyday services just minutes from home. This is an outstanding opportunity to enjoy luxury new-home living today in one of Sparks' most desirable communities. Newer construction, newer neighborhood, open sky view-and none of the California price tag.

Listed by Heidi Somhegyi — RE/MAX Gold-Midtown

Listing Details

Status Active
MLS # 260010437
Price/Sq Ft $262

Property History

Aug 13, 2026
Listed for sale
$840,000
Property Overview
Beds 5
Baths 4.0
Sq. Ft. 3,206
Lot Size 0.26 acres
Stories 1
Year Built 2025
Property Type Single Family Residence
Subdivision Harris Ranch Village 5
STR Jurisdiction Washoe County
APN 538-372-04
Parking
Garage Spaces 4
Total Parking 4
Parking Features Attached, Garage, Garage Door Opener, Tandem
Attached Garage Yes
Exterior & Lot
Exterior Features Rain Gutters
Lot Features Level, Sprinklers In Front
View Desert, Mountain(s)
Construction Insulation - Blown-In, Stone Veneer, Stucco
Roof Composition, Pitched, Shingle
Foundation Slab
Utilities & Systems
Heating Forced Air, Natural Gas
Cooling Central Air
Financial
Annual Tax $5,197
HOA Fee $31 / Monthly
HOA / Community Willows at Harris Ranch
Schools
Elementary School Taylor
Middle School Shaw Middle School
High School Spanish Springs
HOA & Community
Community Amenities None
📊

STR Investment Analysis

See projected rental revenue, occupancy rates, and investment scores.

STR Investment Analysis

Permitted Zone
STRUCTURAL SCORE Excellent
87
PROJECTED ANNUAL REVENUE
$142,500 ($118K – $167K range)
~$11,875 per month
Avg Nightly
$485
Occupancy
68%
Cap Rate
5.2%

Cost Segregation Tax Savings

Estimated first-year bonus depreciation savings

Estimated First-Year Tax Savings
$0
via bonus depreciation
Land Value
$0
Improvement Basis
$0
5-Year Property (18%)
$0
15-Year Property (10%)
$0
Estimates are for informational purposes only and do not constitute tax advice. Consult a qualified CPA or tax professional for your specific situation. Actual savings depend on individual tax circumstances.

Payment calculator

$0 per month
Principal & interest
$0
Property taxes
$0
HOA dues
$0
From MLS listing data.
Home insurance
$0
Insurance estimate only — Tahoe wildfire-zone rates vary; get a local broker quote for accuracy.
Down payment
20% ($168,000)
Home price
$840,000
Loan details
30-yr fixed, 6.5%
Request a Tour

We'll contact you soon.

R
Real Estate Tahoe
Real Estate Agent

Send a Message