


Get homes like this by email
When a home like this lists in Sparks at a similar price and size, we email you the same day. No account needed.
Own this home or one nearby?
What's this home worth today?
It sold for $1,199,000 on 2026-10-13, and prices have moved since. Three boxes: leave your number and Murat calls you with what it would sell for today, priced from the latest closed sales nearby.
Looking to buy instead? See similar homes for sale nearby ↓
Our data on this home
About This Property
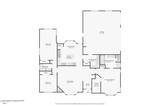
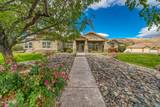
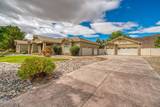
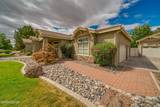
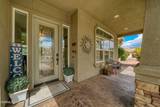
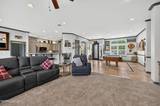
Located in the sought-after Pebble Creek community, this exceptional home offers an elegant and versatile floor plan with generous living space. Features include a formal living room, formal dining room, spacious great room, stylishly designed kitchen, four bedrooms, three bathrooms, and a flexible office nook. The home's adaptable layout allows you to customize the space to fit your lifestyle. The formal dining room is currently used as a movie room, while the formal living room serves as a game room featuring a pool table that is included with the sale. Step outside to a spectacular backyard designed for entertaining and relaxation. Enjoy the heated swimming pool with a new pump and filter, a natural stone hot tub, and a stunning fountain that creates a peaceful outdoor retreat. Car enthusiasts, hobbyists, and anyone needing extra workspace will appreciate the attached three-car garage, as well as the impressive detached 750-square-foot, three-car garage. This fully equipped shop features a mini-split heating and cooling system, insulated garage doors, LED lighting, separate 220V outlets for both an air compressor and welder, a four-post BendPak lift, raised garage doors for maximum overhead clearance, and spacious attic storage. Situated on approximately 0.86 acres, the property offers additional usable land beyond the pool area, providing endless possibilities for recreation, storage, or future improvements. As an added bonus, the seller has approved plans for an additional detached garage.
Listing Details
Property History
Home Insurance Estimate
Standard homeowners policy for this home
Estimate from an estimated rebuild cost at standard-market rates. Not a bindable quote; get a local broker quote for accuracy.
See it in the monthly payment


